

House in Tennoji 都市のなかに、森の気配と暮らす家
House in Tennoji 都市のなかに、森の気配と暮らす家
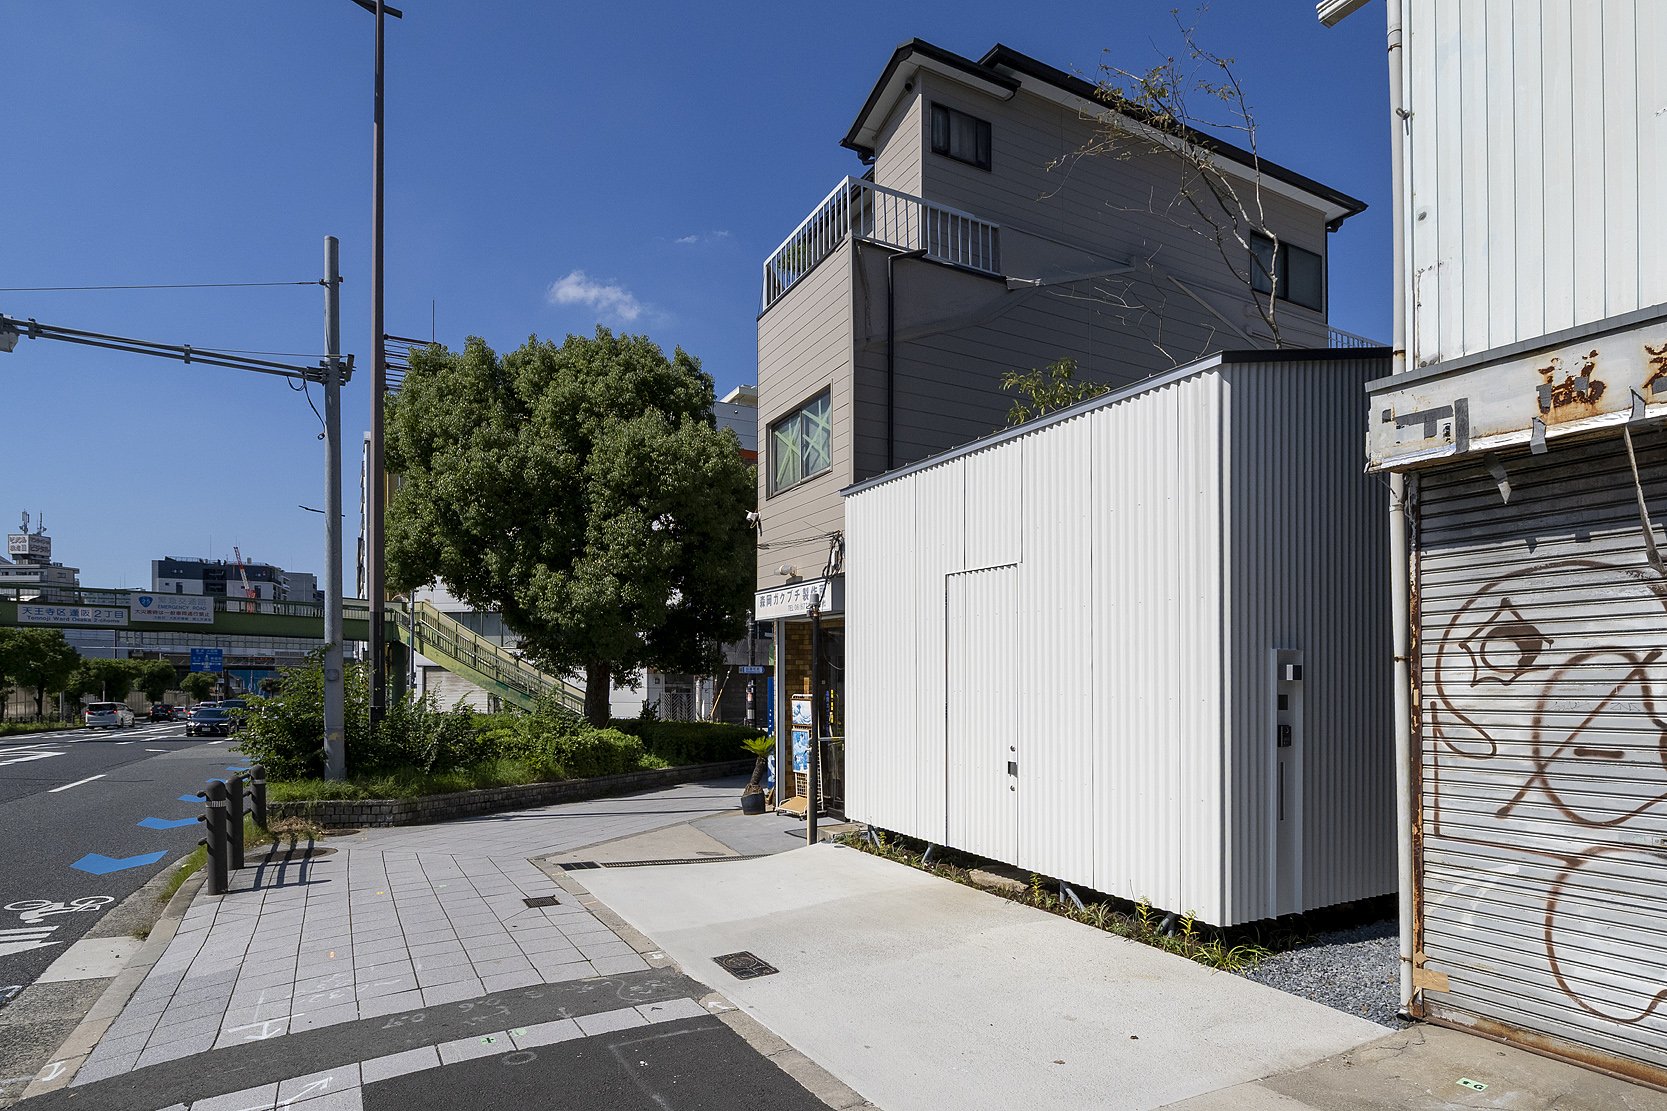
大阪市天王寺区。古くからの街並みと都市の風景が重なり合う場所に、この住宅は建っている。
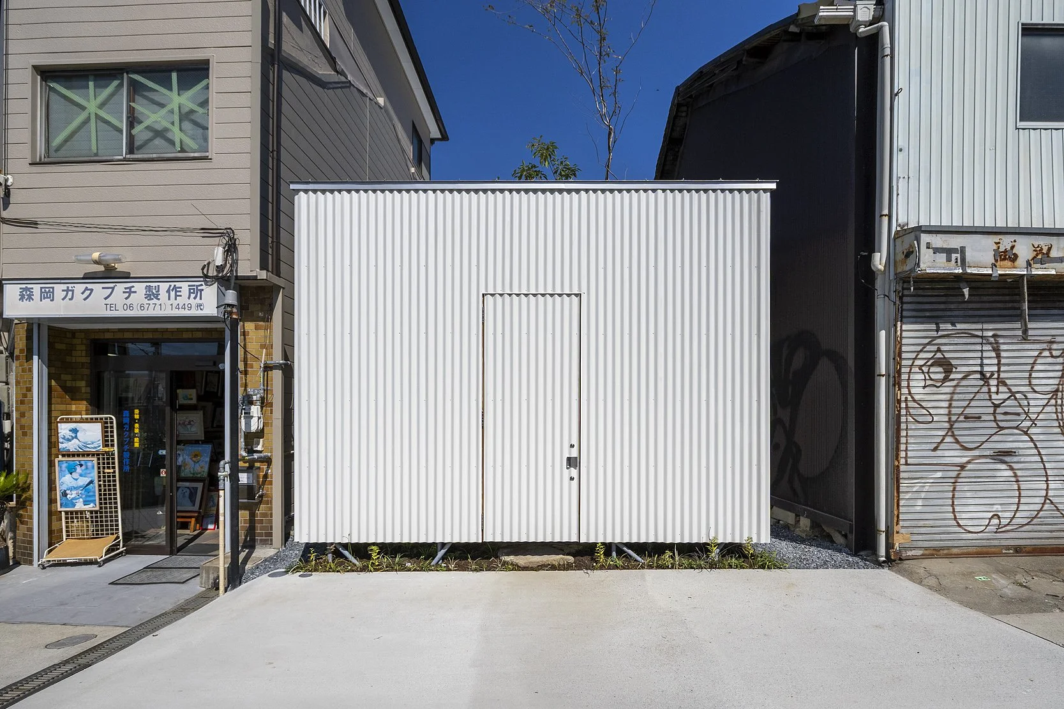
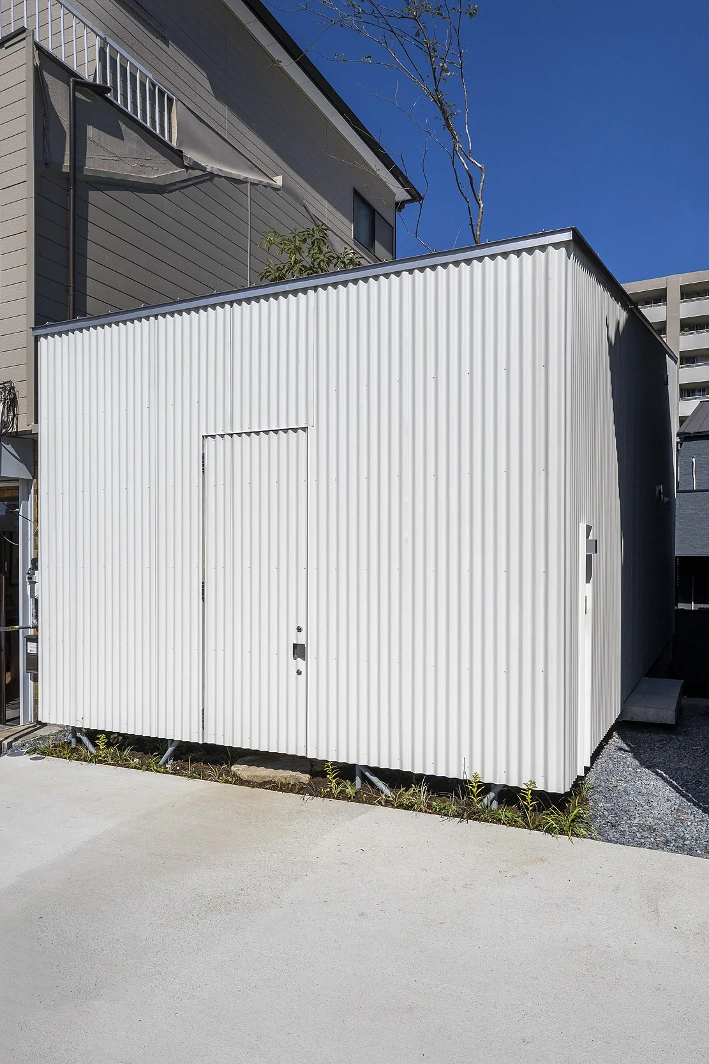
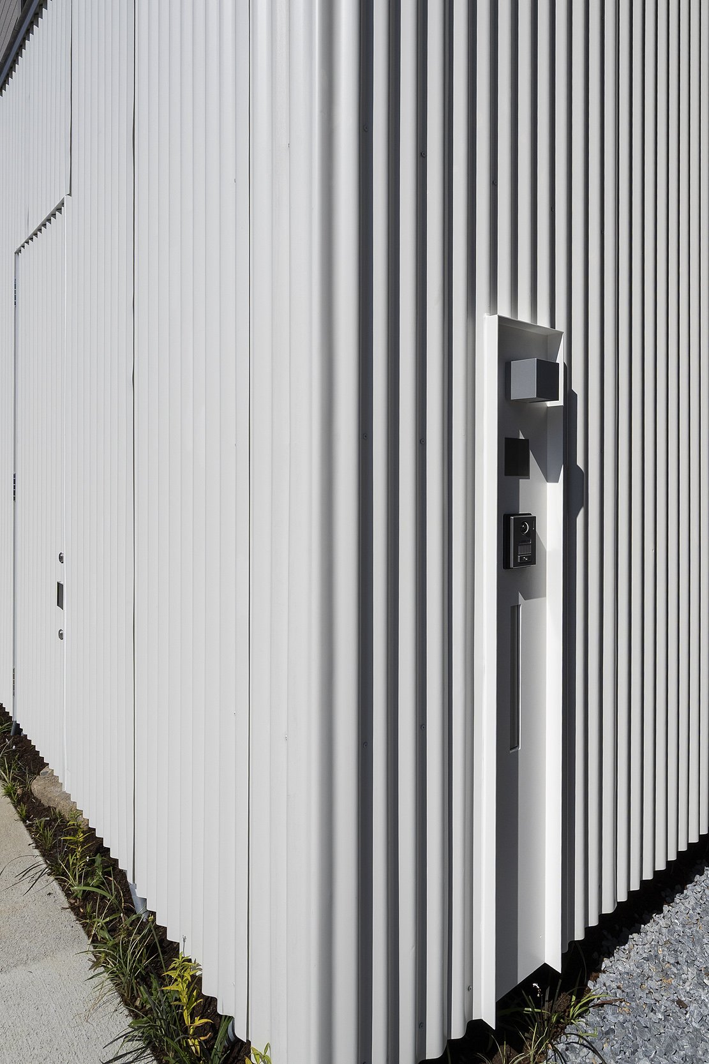
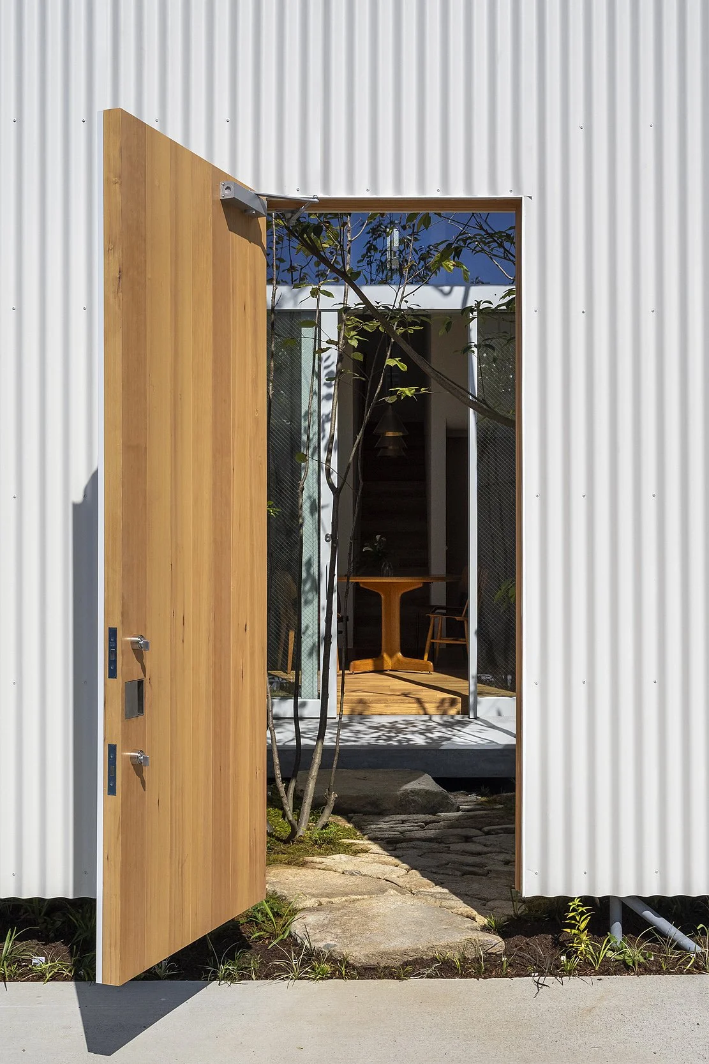
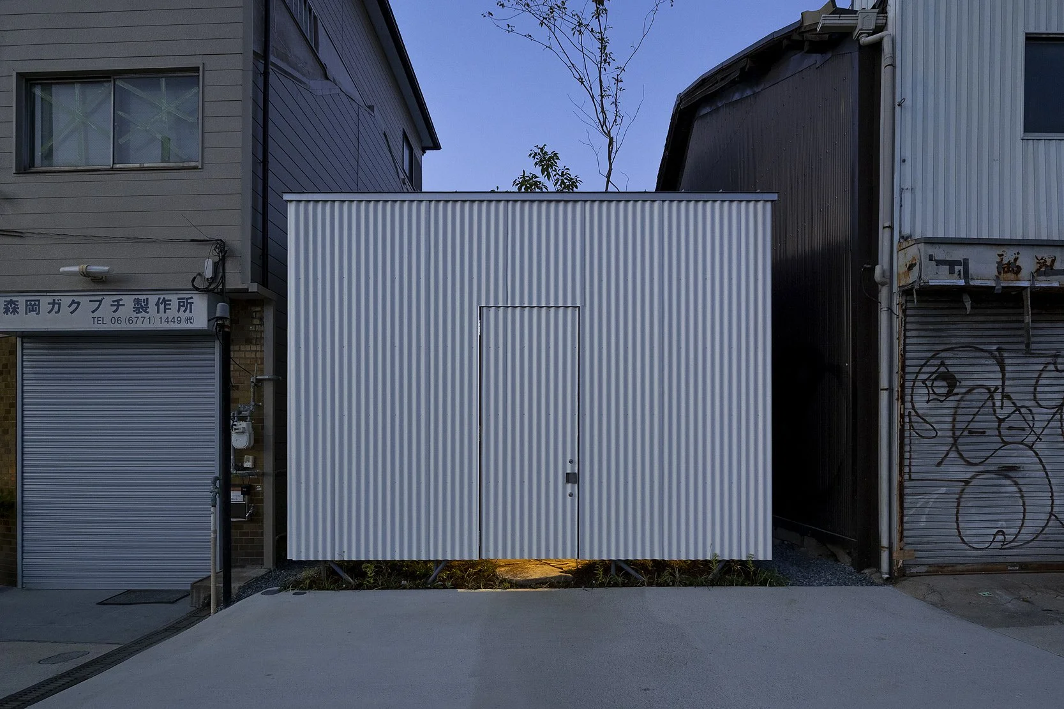
街路に面して現れるのは、白いガルバリウム鋼板に包まれた、端正で静かな佇まい。縦方向に連続する外壁のラインと、開口を抑えたシンプルな構成によって、都市の風景のなかに潔い輪郭を描いている。
装飾をそぎ落とした無機質な外観。しかし、その内側へと足を踏み入れると、印象は一転する。
そこには、南からの柔らかな光が差し込み、木の温もりや職人の手仕事による左官仕上げ、そして庭の緑が調和する、穏やかで豊かな住空間が広がっている。
外観の静けさと、内側に満ちる自然の気配。その対比も、この住宅の大切な特徴である。
住まい手は、植物を育てることを楽しみ、音楽や本、器、民藝の品々など、日々の暮らしを豊かにするものを大切にされているご家族。
住まいづくりにあたって求められたのは、植物が健やかに育つ明るい環境と、家族が心地よく過ごせる居場所。そして、必要な収納を確保しながらも、伸びやかで開放感のある空間であった。
レコードや書籍、旅先で出会った品々、長く使い続けてきた家具。そうした一つひとつのものは、住まい手の価値観や記憶を映し出す大切な存在でもある。
設計では、それぞれの要望を丁寧に整理しながら、都市のなかに光と緑、家族の気配が自然に交わる住まいを目指した。
南の庭とつながる、光あふれる暮らし
この住宅で大切にしたのは、建物だけでなく、その周囲に生まれる外部空間も暮らしの一部として考えることである。
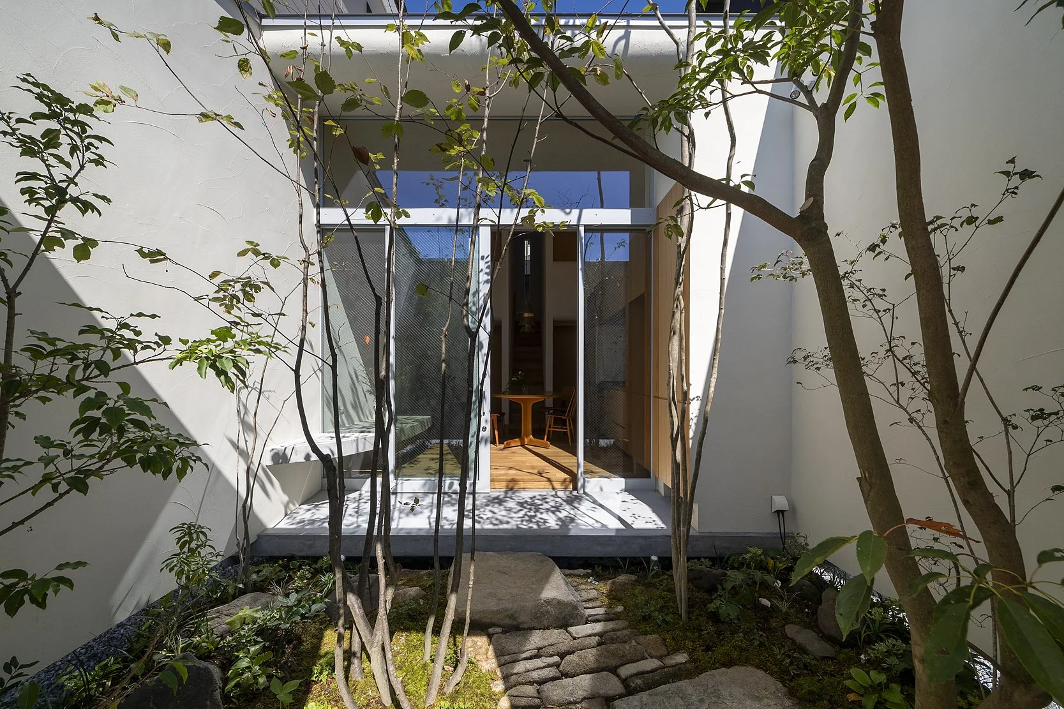
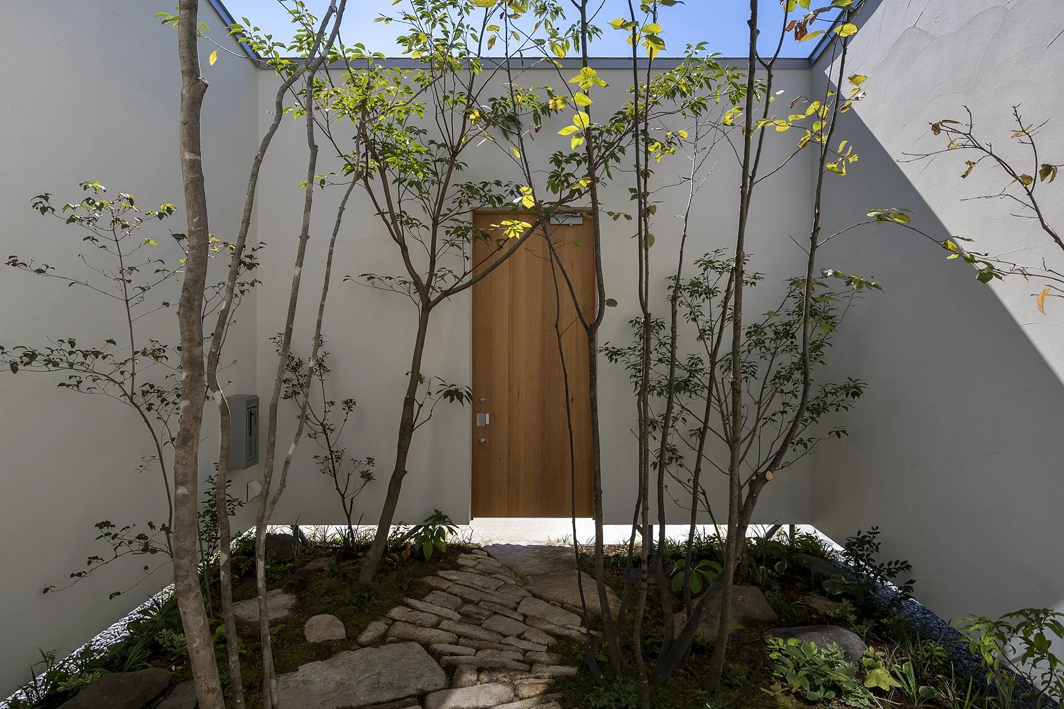
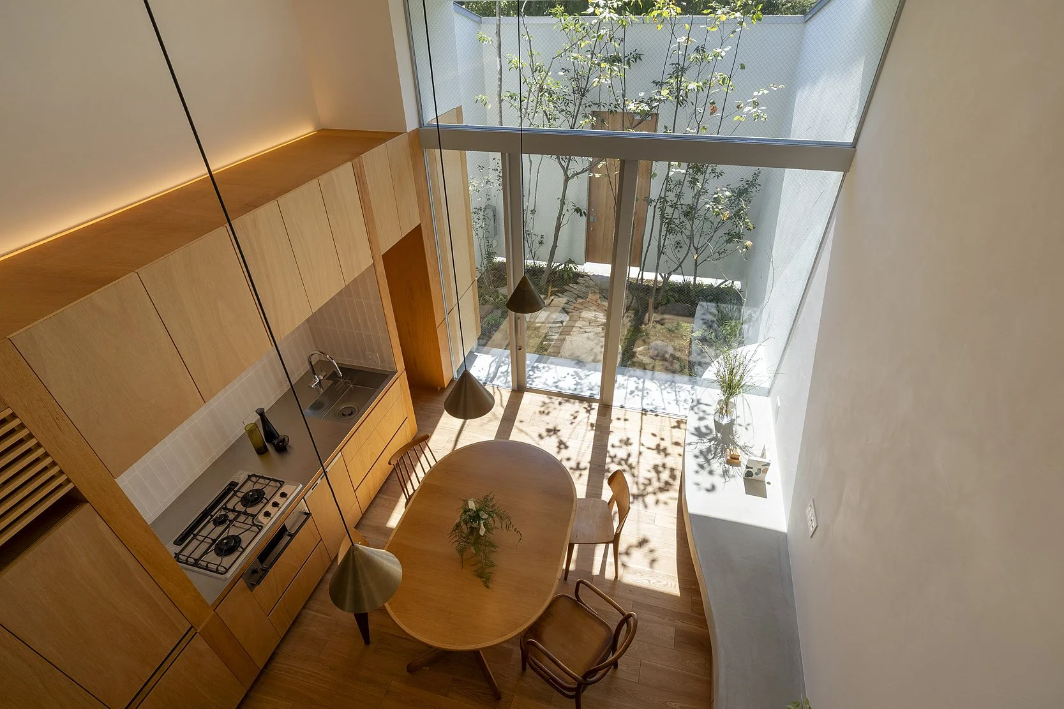
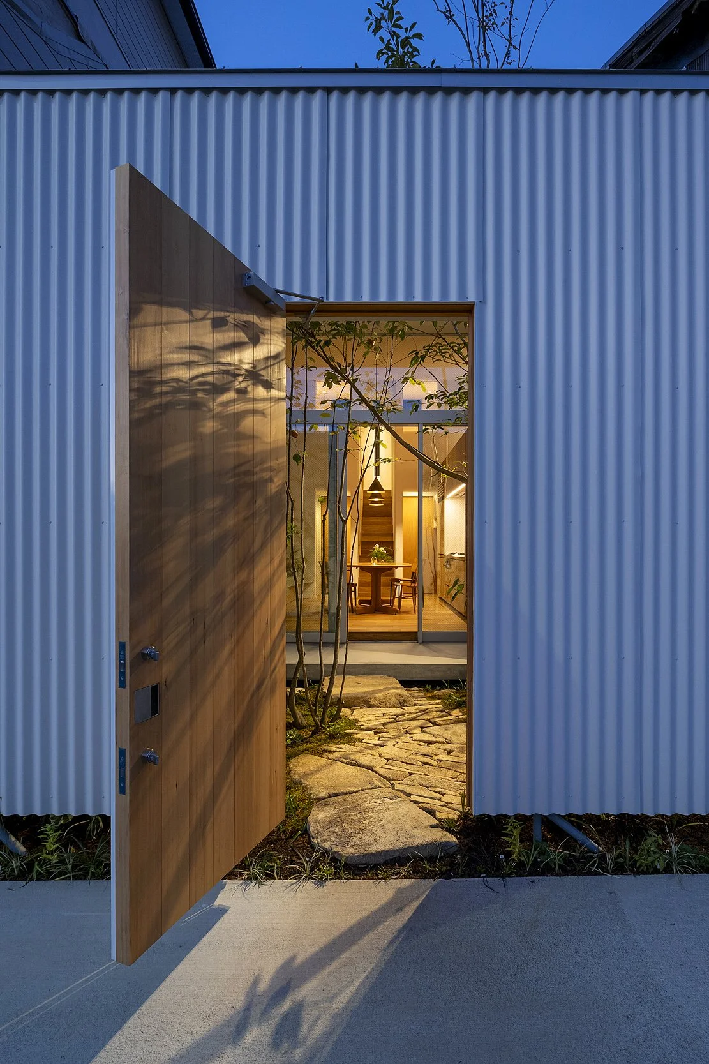
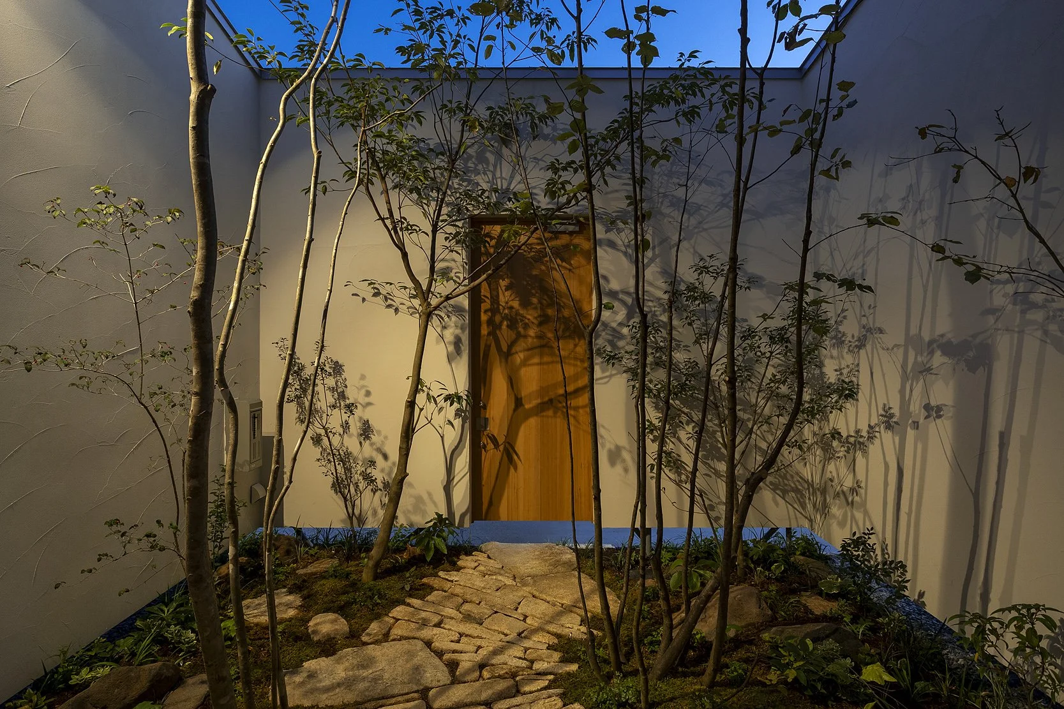
南に面した玄関アプローチには、豊かな植栽を施した庭を設けた。この庭は、住まいへと人を迎え入れる場所であると同時に、リビング・ダイニングと一体となって、日々の暮らしに光と緑をもたらす大切な空間でもある。
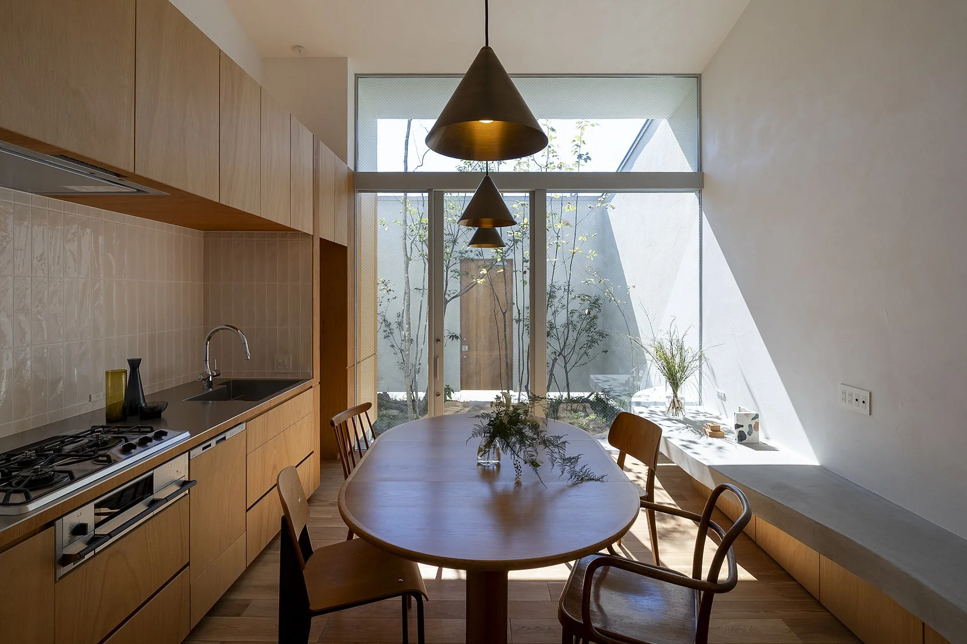
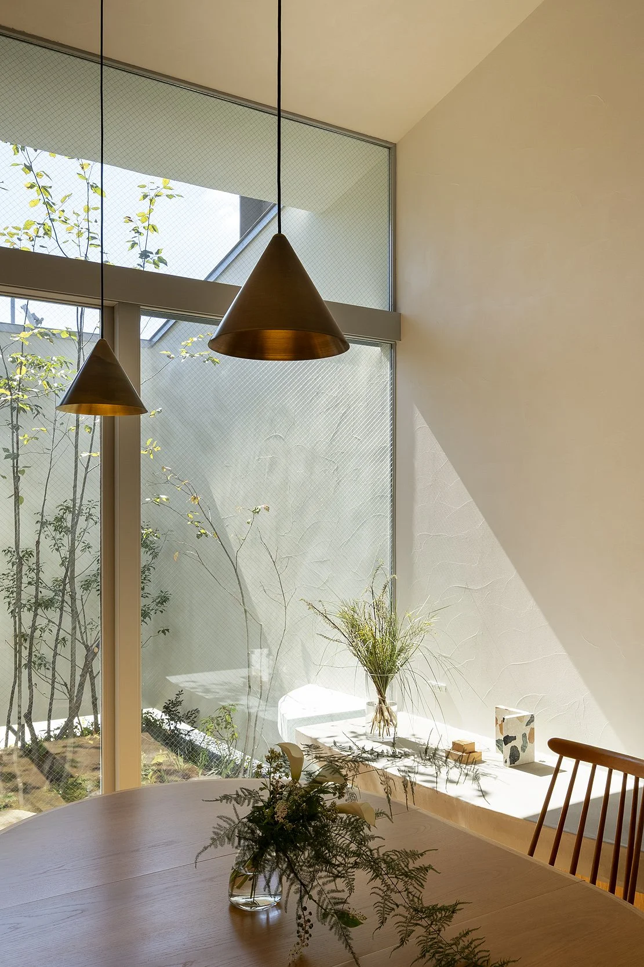
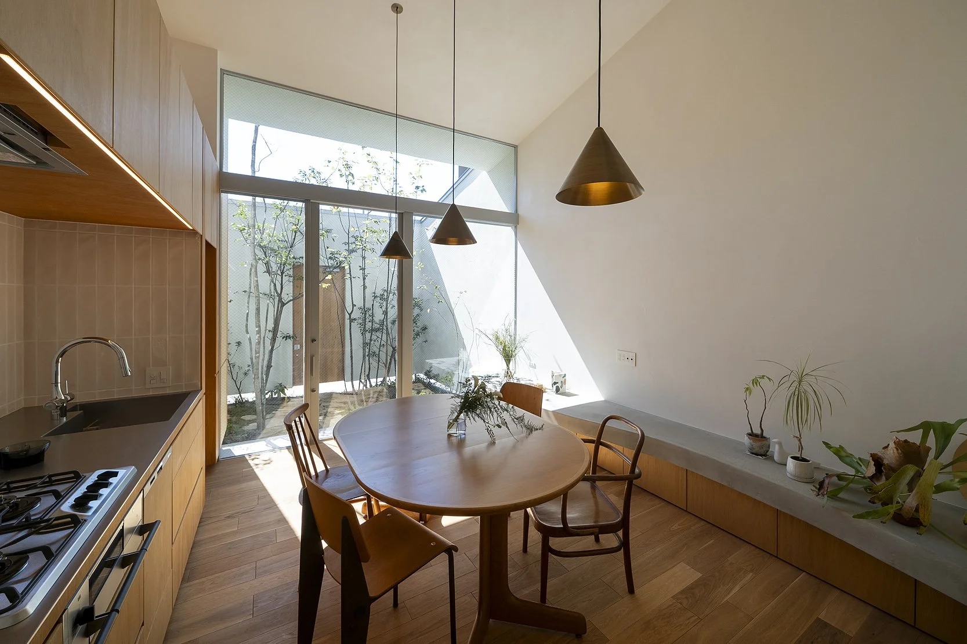
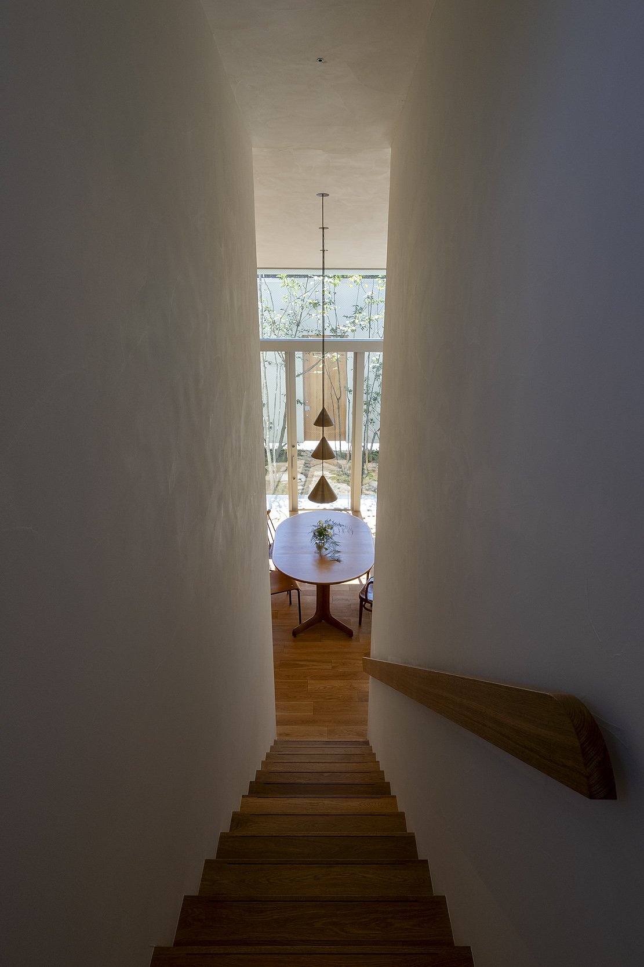
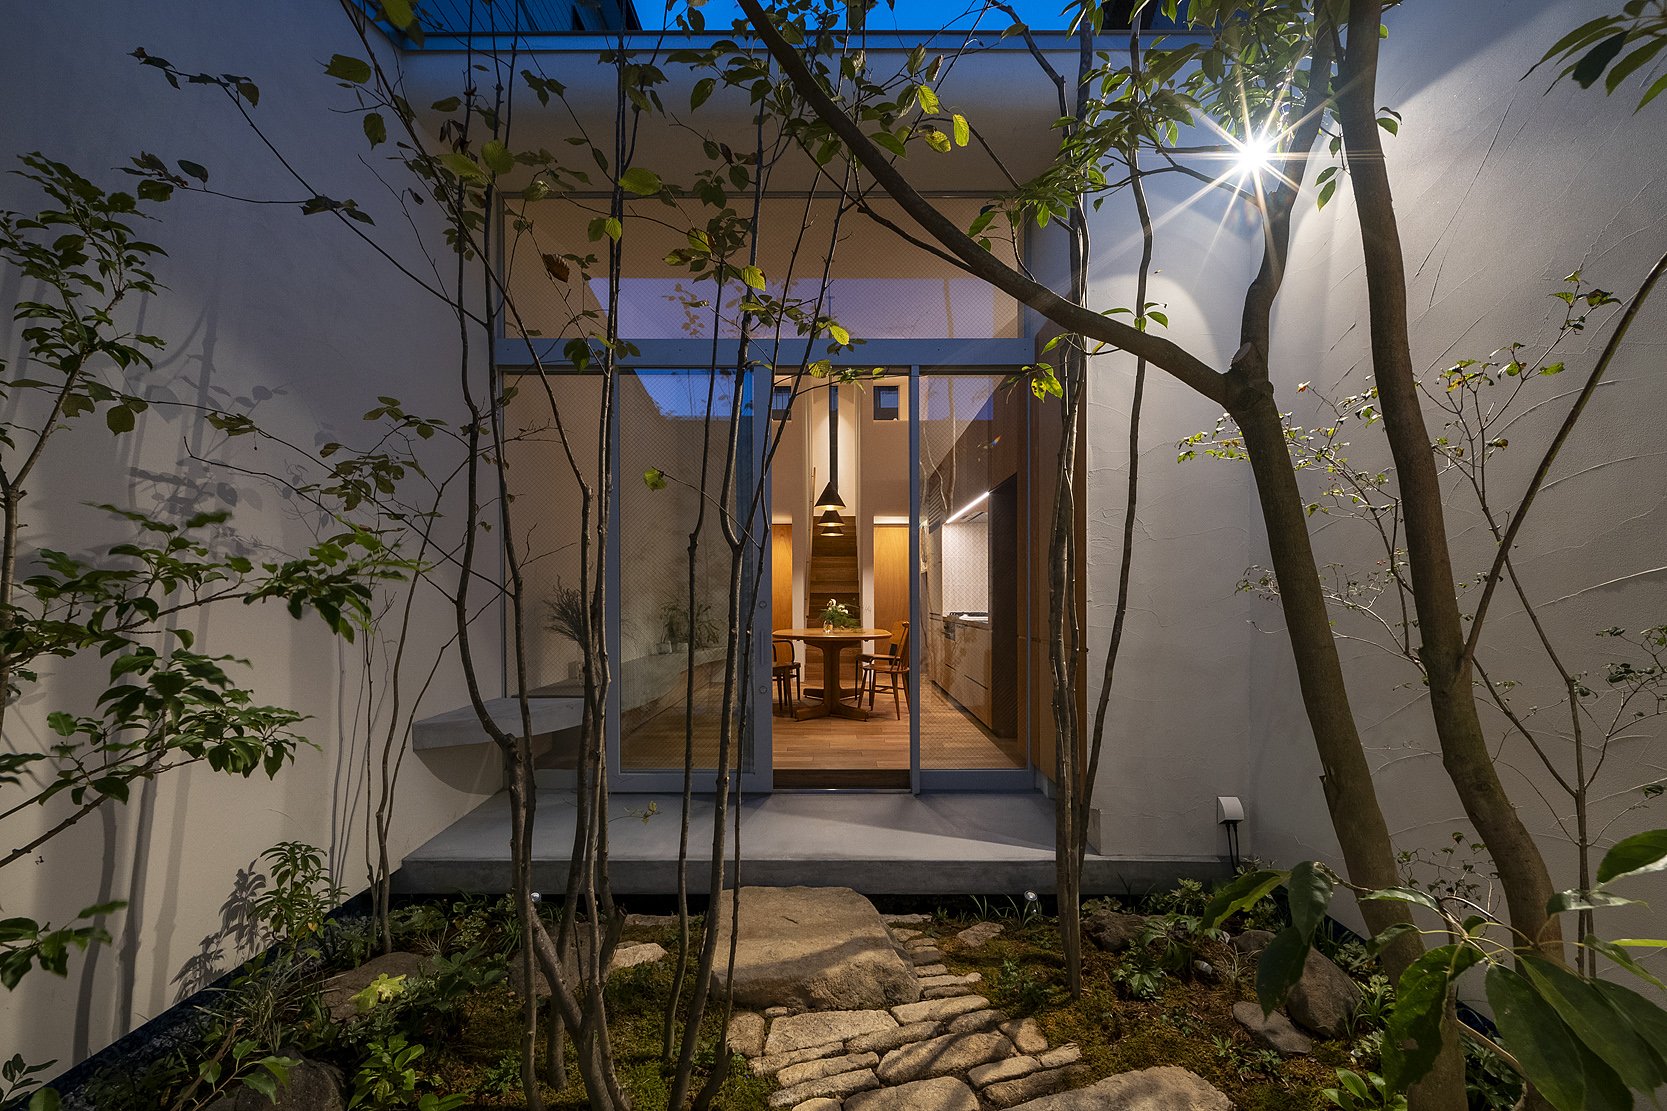
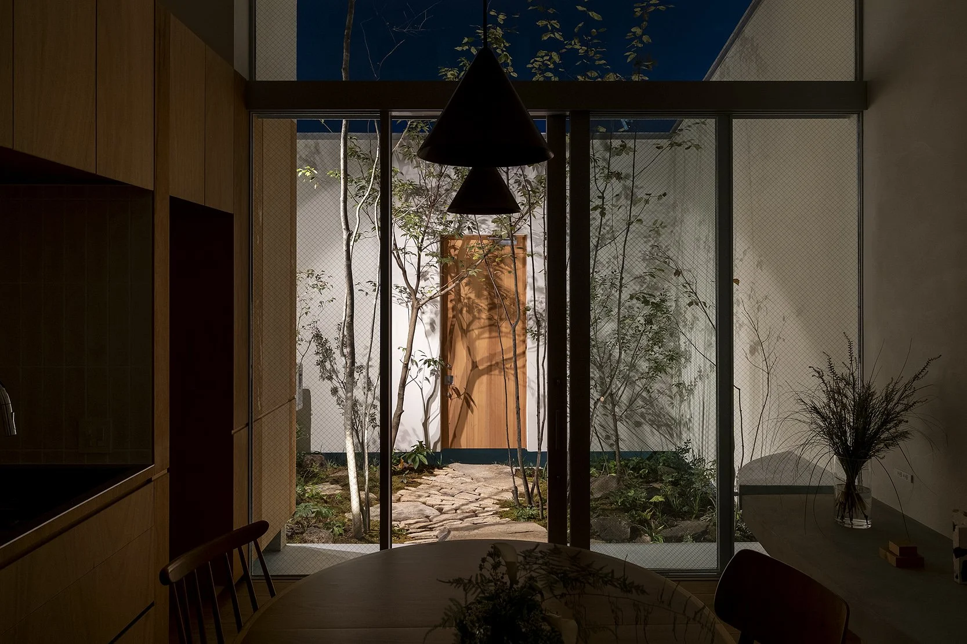
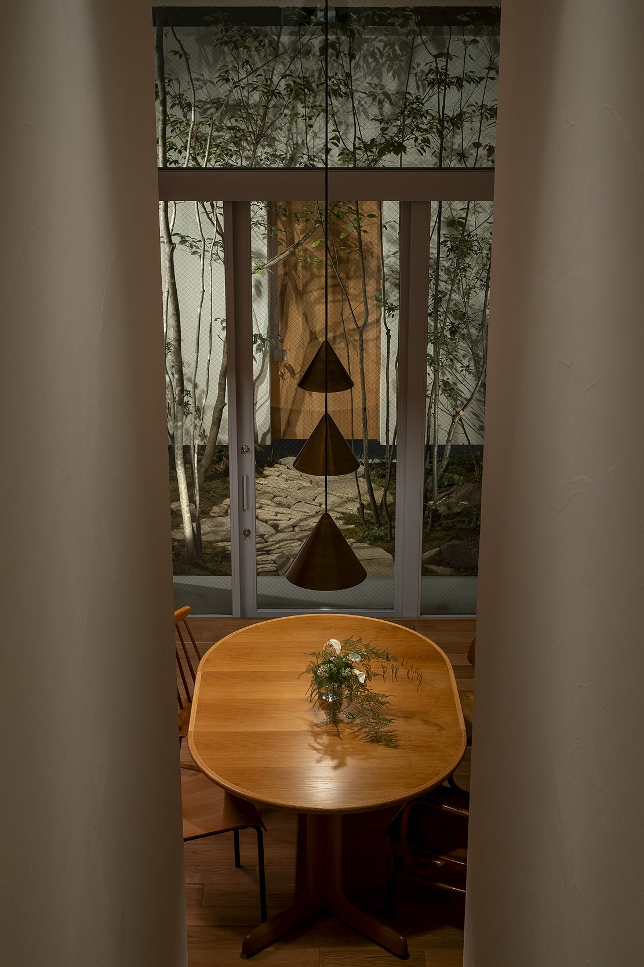
リビング・ダイニングには庭に向かって大きな開口部を設け、室内と外部が緩やかにつながる構成とした。窓の向こうに広がる木々の風景が室内に奥行きを与え、家族が集まる場所を明るく伸びやかな空間へと導いている。
南向きの大開口からは、一年を通して自然光が差し込む。冬には低い角度から届く陽光が室内の奥まで伸び、リビング・ダイニングを柔らかな光と温もりで包み込む。季節によって変化する光の入り方が、日々の暮らしにさまざまな表情を生み出している。
玄関へと続くアプローチ、緑豊かな庭、そしてリビング・ダイニング。それぞれを独立した場所としてではなく、光と視線、植物の気配によって連続する一つの空間として捉えた。
都市のなかにありながら、自然を身近に感じ、季節の光とともに暮らす。建築と庭が一体となることで、住まいに心地よい広がりと豊かな時間を生み出している。
森や林のなかで暮らすように
植栽計画では、都市のなかにありながら、自然の森や林に包まれて暮らしているかのような風景を目指した。
リビングやダイニングから庭に目を向けたとき、四季の移ろいをより身近に感じられること。日常の何気ない時間のなかで、木々の成長や葉の色の変化、光の表情に気づくことができること。
そうした豊かさを、日々の暮らしに取り込もうと考えた。
庭のなかで最も高く伸びるのはアオダモ。正面には株立ちのアズキナシを配し、背景にはコバンモチとソヨゴの常緑樹を重ねている。
それぞれに異なる高さや枝ぶり、葉の表情を持つ樹木を組み合わせることで、幾層にも重なる緑の風景が生まれる。
春には新しい葉が芽吹き、夏には枝葉が木陰をつくる。秋には葉の色が変化し、冬には落葉樹の枝の輪郭が際立つ。一年を通して変化する木々の姿が、室内からの眺めに豊かな表情を与えてくれる。
庭を単なる鑑賞の対象とするのではなく、暮らしの背景として日々感じられる存在にすること。
建築と植栽が互いを引き立て合うことで、都市のなかにありながら、自然に包まれるような穏やかな時間が生まれることを願った。
家族の時間と、それぞれの居場所
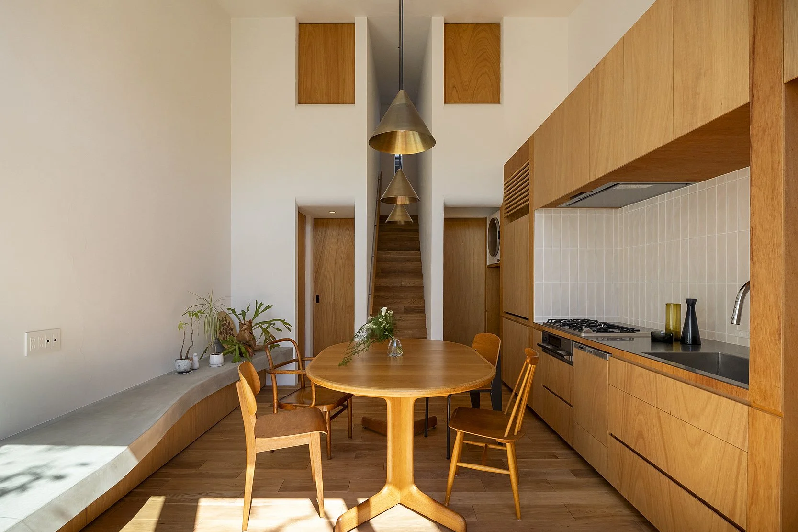
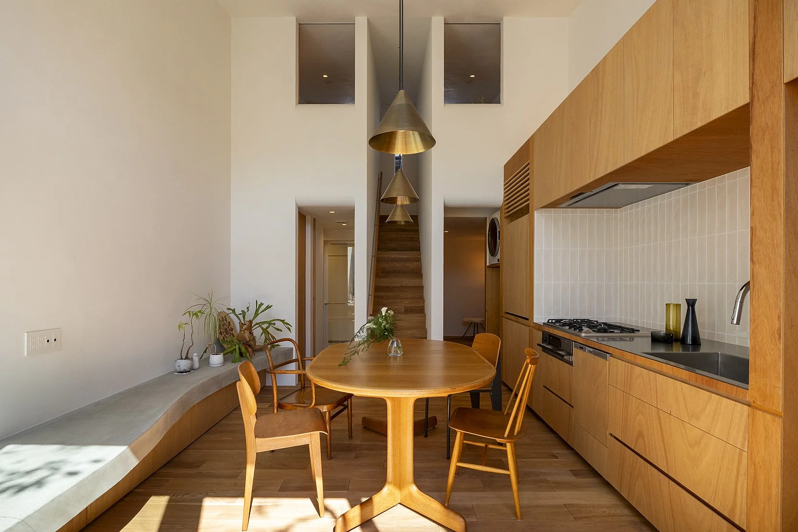
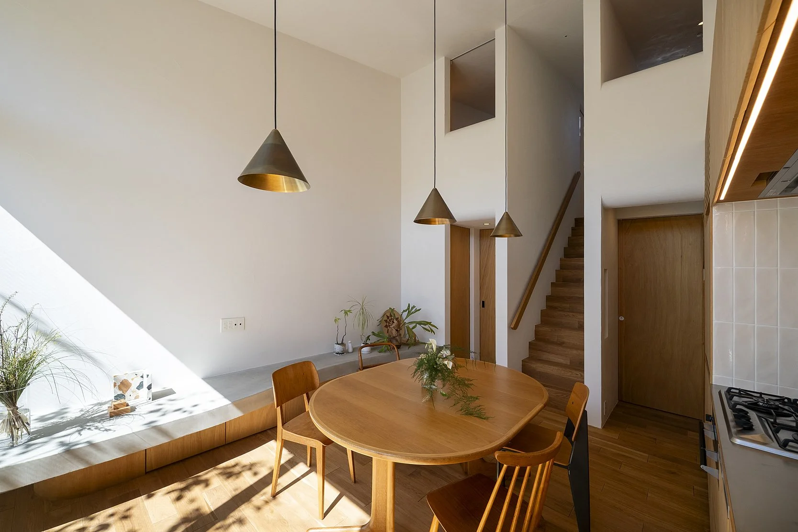
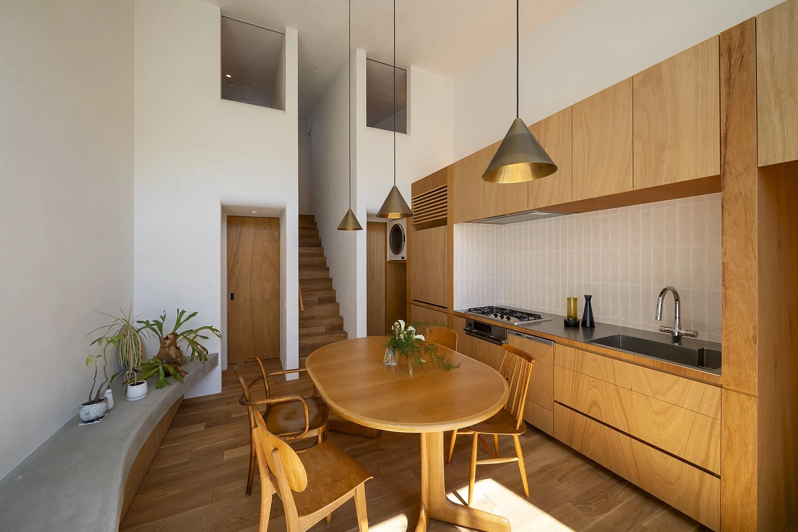
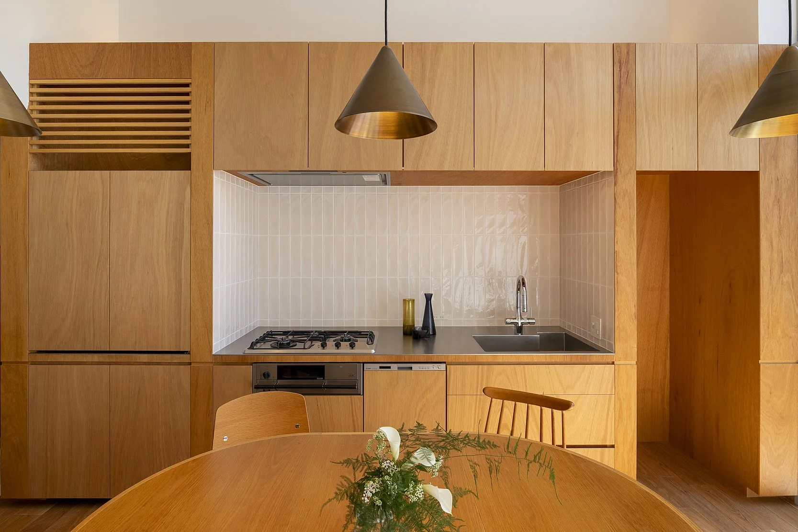
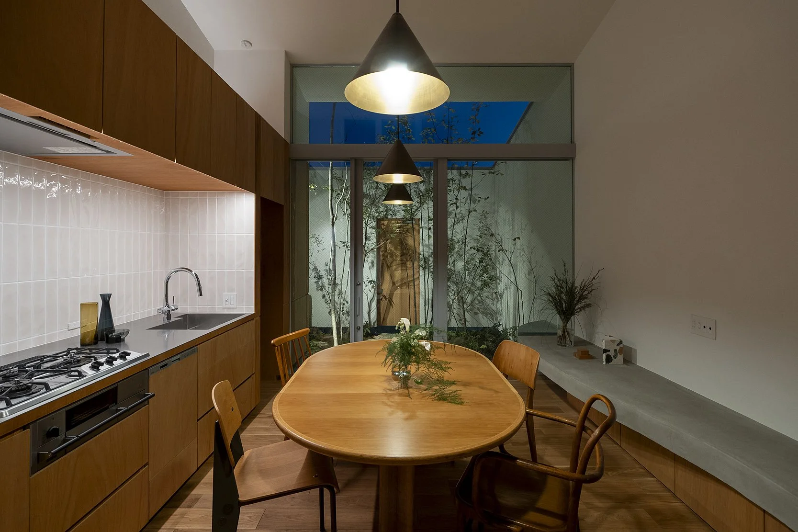
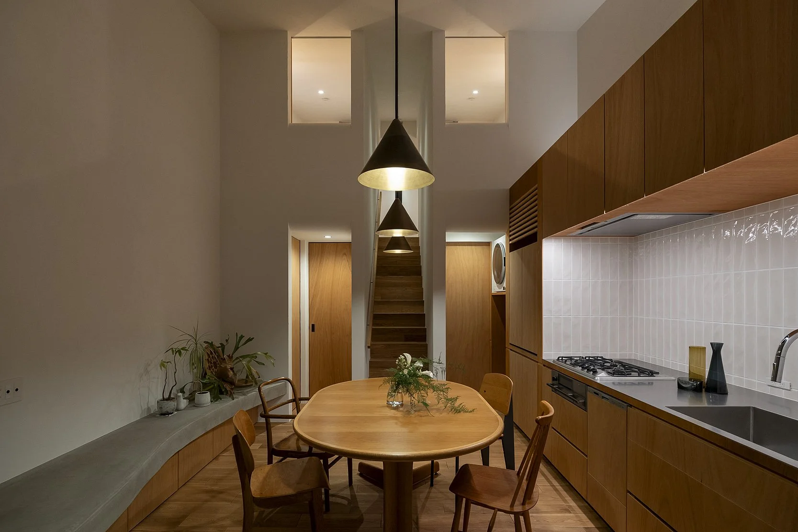
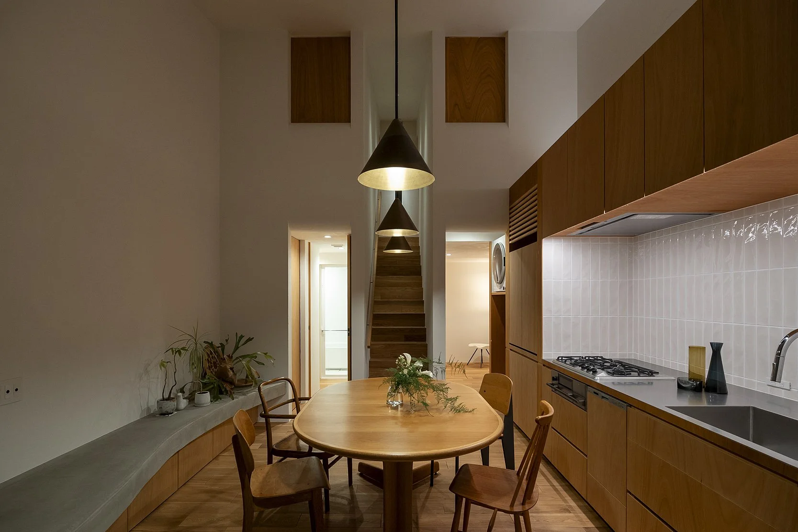
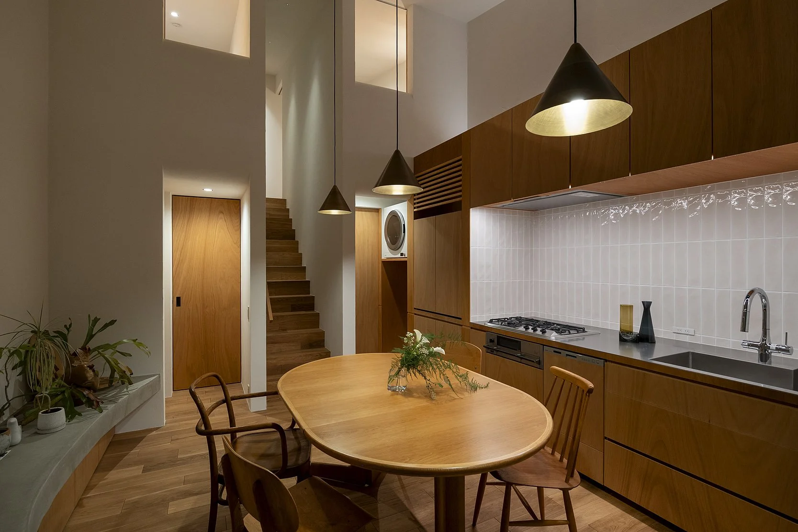
室内では、家族が集まるダイニング・キッチンを暮らしの中心として考えた。
日々の食事をつくり、食卓を囲み、好きな音楽を聴きながら本を読む。植物に水をやり、器を選び、家族で会話を交わす。
そうした何気ない行為が自然につながり、日常の時間そのものが豊かになるような空間を目指している。
キッチンは、二人で料理をすることも想定し、使いやすさとともに、道具や器を楽しめる場所として計画した。
また、視線の抜けや空間のつながりを意識することで、住まい全体に伸びやかな広がりを生み出した。
家族がそれぞれの時間を過ごしながらも、互いの気配を感じられる距離感を大切にしている。
年月とともに家族の暮らし方は変化していく。生活のリズムや必要な居場所が変わっても、その時々の暮らしを柔軟に受け止められる住まいでありたいと考えた。
好きなものとともに暮らす
この住まいでは、ものとの関係も大切な設計の要素となった。
本やレコード、器、民藝の品々など、住まい手が長い時間をかけて集めてきたものには、それぞれに思い出や愛着がある。
それらを暮らしのなかで自然に目に入り、手に取ることができるようにする。一方で、日用品や生活に必要なものは適切な場所に収め、空間の落ち着きを保つ。
見せるものと収めるもののバランスを整えることで、その家族らしい暮らしを受け止める住まいを目指した。
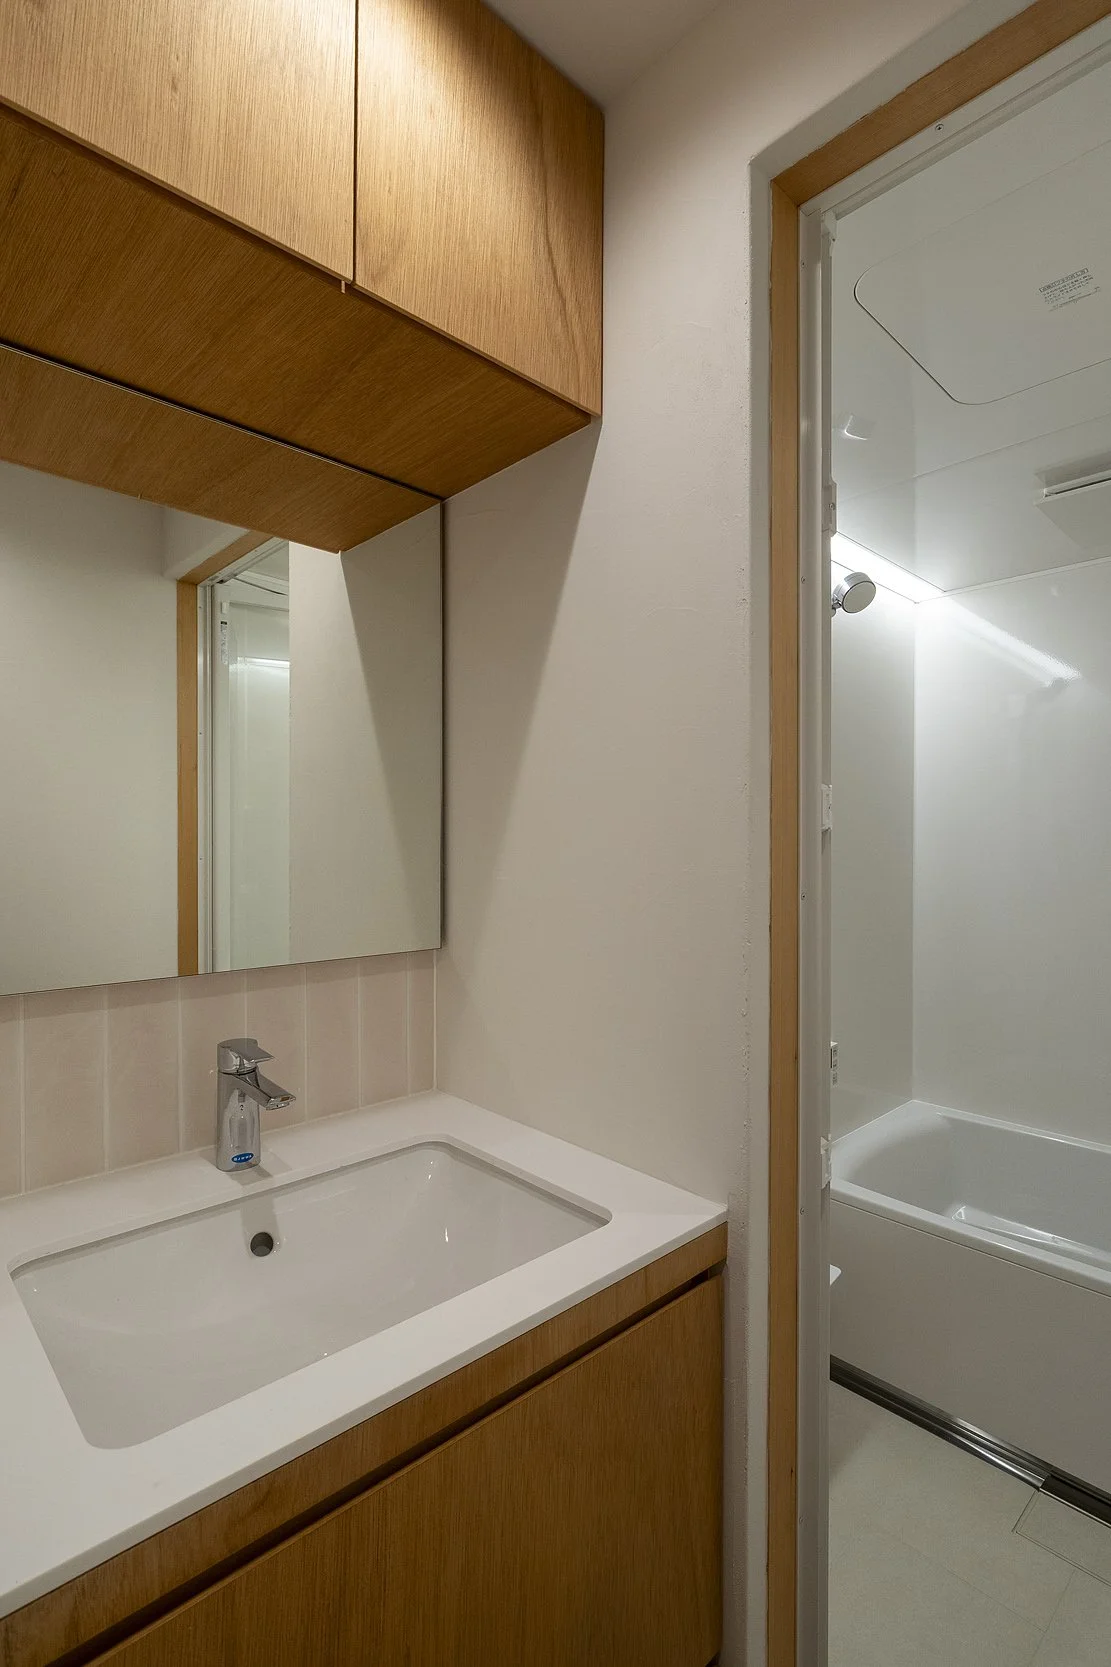
素材についても、過度な装飾を加えるのではなく、手触りや質感が感じられるものを大切にしている。
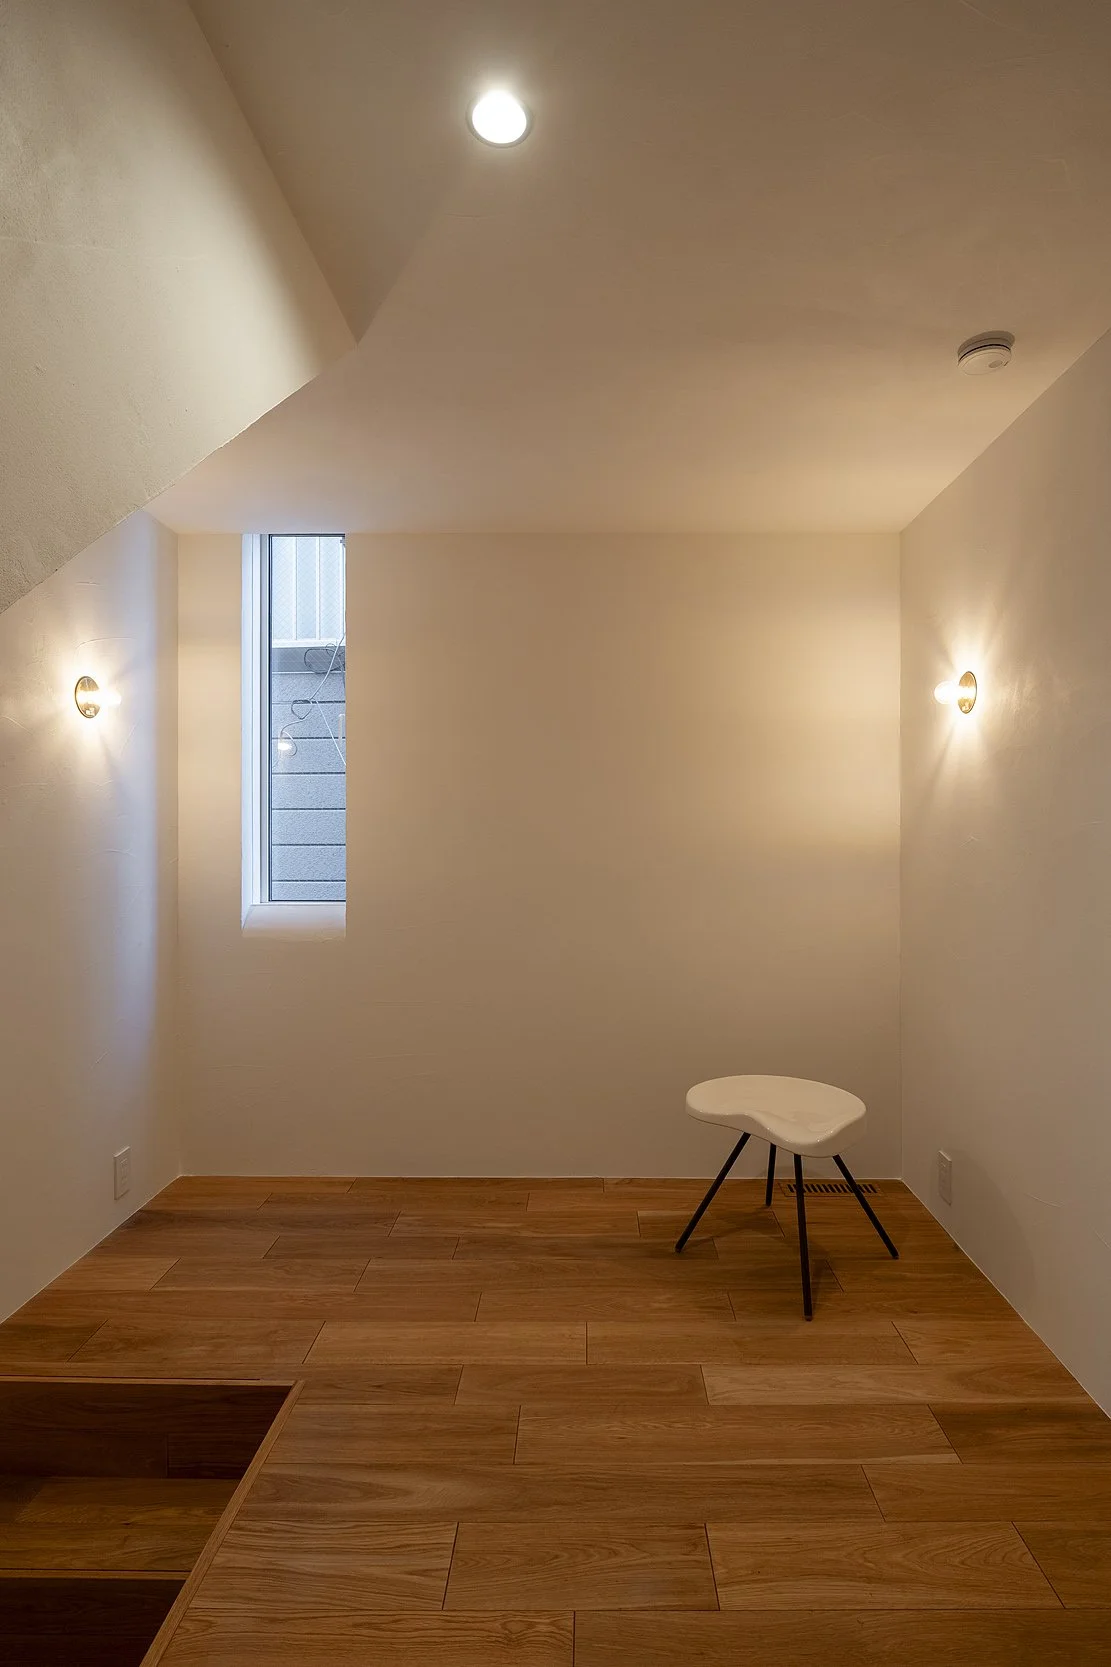
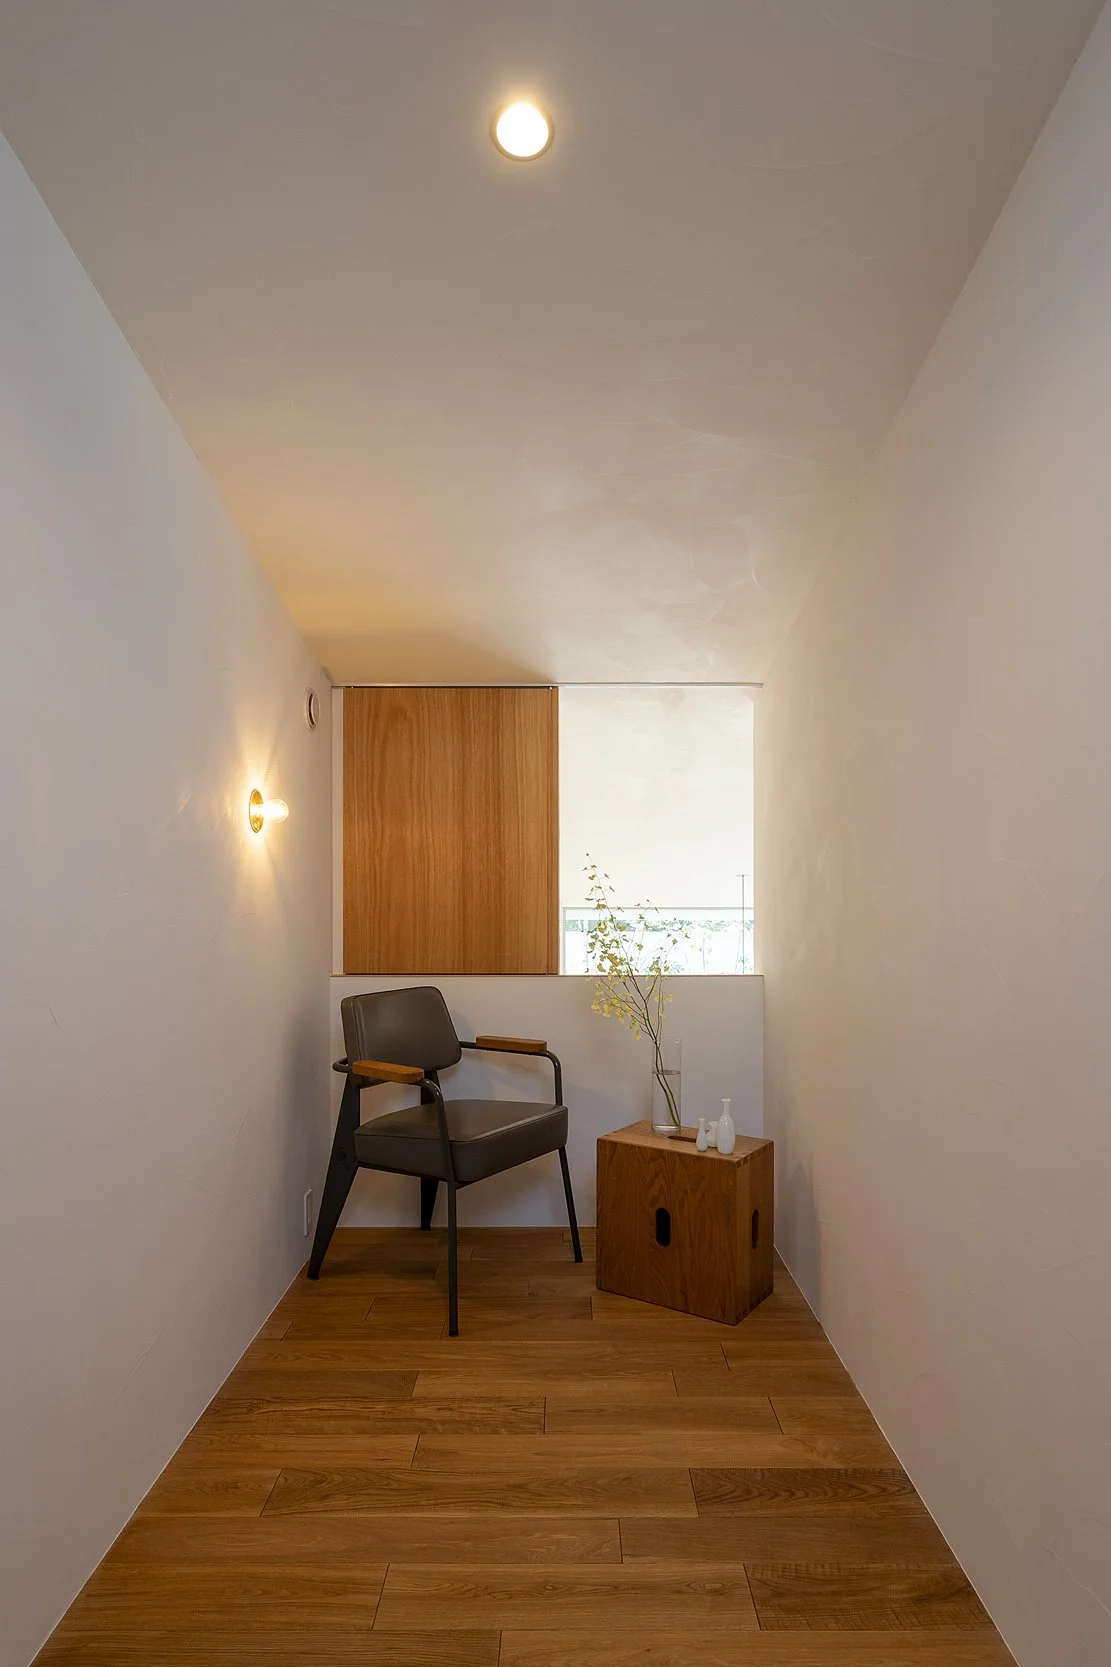
室内の壁と天井には、職人の手仕事による左官仕上げを採用した。一面一面、丁寧に仕上げられた壁や天井には、手仕事ならではの繊細な表情が宿り、光の当たり方や時間の移ろいによって柔らかな陰影が生まれる。
素材の自然な揺らぎや質感が、空間に落ち着きと温かみをもたらしている。
木の自然な風合いと、職人の手によって仕上げられた壁や天井は、植物の緑や日々使われる器、長く愛用されてきた家具とも穏やかに調和する。
素材そのものの美しさや手仕事の丁寧さを大切にしながら、住まい手の好きなものや日常の営みが重なることで、空間が少しずつ完成していくような住まいである。
季節を通して心地よく暮らす
自然とのつながりを感じる住まいであると同時に、季節を通して快適に過ごせる室内環境も大切にした。
屋根や壁の断熱、防湿対策、南面の大開口をはじめとする開口部の計画など、建築そのものの性能と自然環境の活用を一体的に考えている。
さらに、室内の空気環境を整えるため、ジェイベックの全館第2種換気システムを採用した。
一般的な住宅で多く用いられる第3種換気が、機械による排気と自然給気を組み合わせる方式であるのに対し、第2種換気は機械によって外気を取り入れ、室内をわずかに正圧に保つ方式である。
給気側には花粉やPM2.5などの微粒子を捕集するフィルターを備え、外気に含まれるこれらの粒子を低減してから室内へ取り込む。計画された給気経路を通じて新鮮な空気を届けるとともに、建物の隙間から外気が流入することを抑えやすい点も、この方式の特徴である。
目に見える光や緑の豊かさだけでなく、普段は意識することの少ない空気の流れにも配慮し、家全体の空気環境を丁寧に整えることを目指した。
南の庭から差し込む陽光の温もりと、断熱・換気・空調計画による室内の快適さ。その両方を大切にすることで、季節の変化を楽しみながら、心地よく暮らせる住まいを考えている。
時間とともに育つ住まい
住宅は、完成した瞬間が最も豊かな状態とは限らない。
植えられた木々は年月を重ねて大きくなり、枝葉の広がりとともに庭の風景も変化していく。
室内には新しい本や器が加わり、家具の配置が変わり、家族の暮らし方に合わせて、それぞれの居場所の使い方も少しずつ変わっていくだろう。
建築と庭、そして住まい手の暮らしが互いに影響し合いながら、時間をかけて育っていく。
都市のなかで、光や緑、ものや人との関係を丁寧に編み直すこと。
窓の向こうに広がる森のような風景を眺めながら、家族がそれぞれの時間を楽しみ、季節の変化を身近に感じる。
この住まいが、日々の暮らしの積み重ねとともに、より豊かな場所へと育っていくことを願っている。
〈概要〉
作品名|天王寺の家 / House in Tennoji
所在地|大阪府大阪市天王寺区
用途|専用住宅
敷地面積|79.22㎡
建築面積|38.24㎡
延床面積|54.93㎡
構造|木造一部鉄筋コンクリート造
規模|地上2階
用途地域|第二種住居地域
内部仕上|床:無垢フローリング 壁・天井:職人による左官仕上げ
換気設備|ジェイベック 全館第2種換気システム
設計期間|2022年12月~2024年11月
工事期間|2025年12月~2026年9月
基本設計・実施設計・現場監理|arbol 堤 庸策 + mSA STUDIO 鈴木 雅裕
構造設計|株式会社中田捷夫研究室 中田 捷夫
施工|株式会社千代田商会
植栽・造園|上村景観設計
撮影|下村 康典
─────────
House in Tennoji — Living with the Presence of a Forest in the City
In Tennoji Ward, Osaka, this house stands where long-established streetscapes overlap with the cityscape.
Facing the street, it presents a refined, quiet presence clad in white Galvalume steel. The continuous vertical lines of the exterior walls and a simple composition with restrained openings draw a clean silhouette within the urban landscape.
Stripped of ornament, the metal exterior has a cool, restrained character. Yet the moment you step inside, the impression changes completely.
Soft light enters from the south, and a calm, rich living space unfolds, where the warmth of wood, hand-troweled plaster by skilled craftspeople, and the greenery of the garden come together in harmony.
The stillness of the exterior and the presence of nature that fills the interior: this contrast is one of the defining qualities of the house.
The residents are a family who enjoy growing plants and who treasure the things that enrich everyday life: music, books, tableware, and mingei (folk crafts).
The brief called for a bright interior where plants could thrive, comfortable places for family life, and ample storage without compromising a sense of openness.
Records and books, objects found while traveling, furniture used for many years. Each of these is a meaningful presence that reflects the residents' values and memories.
In the design, we carefully sorted through each of these wishes, aiming for a home in the city where light, greenery, and the presence of family naturally intertwine.
Light-Filled Living, Connected to the South Garden
What we valued in this house was treating not only the building but also the outdoor spaces around it as part of daily life.
Along the south-facing entrance approach, we created a richly planted garden. It welcomes people into the home, and at the same time it works as one with the living and dining room, bringing light and greenery into everyday life.
The living and dining room has a large glazed opening toward the garden, so that inside and outside connect gently. The trees beyond the window give the interior depth and turn the place where the family gathers into a bright, expansive space.
Through the large south-facing opening, natural light enters all year round. In winter, low-angled sunlight reaches deep into the room and wraps the living and dining space in soft light and warmth. The way light enters changes with the seasons, giving daily life many different expressions.
The approach to the entrance, the green garden, and the living and dining room were conceived not as separate places, but as a single continuous space linked by light, sightlines, and the presence of plants.
In the middle of the city, the family can feel nature close at hand and live with the light of each season. By bringing architecture and garden together, the house gains a comfortable sense of openness that enriches everyday life.
As If Living in a Forest
In the planting plan, we aimed for a landscape that would make the family feel as though they were living surrounded by woods and forest, even in the middle of the city.
When they look out at the garden from the living or dining room, the changing seasons should feel close at hand. In the ordinary moments of daily life, they should be able to notice the trees growing, the leaves changing color, and the shifting expressions of light.
We wanted to bring that kind of richness into everyday living.
The tallest tree in the garden is an aodamo (Fraxinus lanuginosa). In front stands a multi-stemmed azukinashi (Sorbus alnifolia), backed by the evergreen foliage of kobanmochi (Elaeocarpus japonicus) and soyogo (Ilex pedunculosa).
By combining trees of different heights, branching habits, and foliage, the garden builds a landscape of layered greenery.
In spring, new leaves bud; in summer, branches cast cool shade. In autumn the leaves change color, and in winter the outlines of the bare deciduous branches stand out. The trees, changing throughout the year, give the view from inside a rich and varied character.
The garden is not meant simply to be admired, but to be felt every day as the backdrop of daily life.
We hoped that architecture and planting would enhance each other, creating calm moments that feel wrapped in nature, even in the city.
Family Time, and a Place for Each
Inside, the kitchen and dining area, where the family gathers, sit at the heart of family life.
Cooking everyday meals, sitting around the table, reading a book while listening to favorite music. Watering the plants, choosing tableware, talking together as a family.
We aimed for a space where these ordinary acts connect naturally, so that everyday time itself becomes richer.
The kitchen was planned with two people cooking together in mind: easy to use, and a place to enjoy tools and tableware.
By paying attention to long sightlines and the connections between spaces, we gave the whole house a sense of open expanse.
The layout gives each family member space for their own activities while allowing them to remain aware of one another.
The way a family lives changes over the years. Even as daily rhythms and the places they need shift, we wanted the house to flexibly accommodate life as it is at each stage.
Living with the Things You Love
In this home, the relationship with belongings also became an important element of the design.
Books and records, tableware, mingei objects: the things the residents have gathered over many years each carry memories and affection.
We wanted these to come naturally into view and within reach in daily life. At the same time, everyday necessities are stored in their proper places to keep the space calm.
By balancing what is displayed with what is put away, we aimed for a home that embraces this family's own way of living.
For materials, too, rather than adding excessive decoration, we valued things whose touch and texture can be felt.
The interior walls and ceilings are finished in hand-troweled plaster by skilled craftspeople. Each surface, carefully finished one by one, holds the delicate expression that only handwork can give, and soft shadows appear as the light and the hours change.
The natural variation and texture of the materials bring calm and warmth to the space.
The natural character of the wood and the hand-finished walls and ceilings sit gently in harmony with the green of the plants, the tableware in daily use, and furniture loved for many years.
Valuing the beauty of the materials themselves and the care of handwork, this is a home that gradually becomes complete as the residents' favorite things and daily routines layer over it.
Comfortable Through Every Season
While this is a home that feels connected to nature, we also placed importance on an indoor environment that stays comfortable through every season.
Insulation of the roof and walls, moisture-control measures, and the planning of openings, including the large south-facing window, were considered together, combining the performance of the building itself with the use of the natural environment.
To maintain good indoor air quality, we also installed a whole-house supply-only ventilation system by JBECK, classified as Type 2 in Japan.
Exhaust-only systems (classified as Type 3), common in Japanese homes, combine mechanical exhaust with natural air intake. A supply-only system, by contrast, brings in outside air mechanically, lets air leave naturally, and keeps the interior under slight positive pressure.
The supply side is fitted with filters that capture fine particles such as pollen and PM2.5, reducing them before outside air enters the house. Fresh air is delivered through planned supply routes, and the system also helps limit outside air leaking in through gaps in the building.
Beyond the visible richness of light and greenery, we also paid attention to the flow of air, which usually goes unnoticed, with the aim of maintaining good indoor air quality throughout the home.
The warmth of sunlight from the south garden, and indoor comfort through insulation, ventilation, and air-conditioning planning. By valuing both, we sought a home where the family can enjoy the changing seasons and live comfortably.
A Home That Grows with Time
A house is not necessarily at its richest the moment it is completed.
The trees planted here will grow larger over the years, and the garden's landscape will change as their branches spread.
Inside, new books and tableware will be added, furniture will be rearranged, and the way each space is used will gradually shift to suit the family's way of life.
Architecture, garden, and the residents' daily lives influence one another and grow together over time.
Within the city, the house carefully reweaves the relationships between its residents, daylight, greenery, and the objects they cherish.
Looking out at a forest-like view beyond the window, each family member enjoys their own time and feels the changing seasons close at hand.
We hope this home will grow into an ever richer place as the days of living accumulate.
Project Data
Project | House in Tennoji
Location | Tennoji Ward, Osaka, Japan
Use | Private residence
Site area | 79.22 m²
Building area | 38.24 m²
Total floor area | 54.93 m²
Structure | Primarily timber, with reinforced-concrete sections
Stories | 2 above ground
Zoning | Category 2 Residential District
Interior finishes | Floor: solid wood flooring / Walls and ceilings: hand-troweled plaster by craftspeople
Ventilation | JBECK whole-house supply-only ventilation system (Type 2)
Design period | December 2022 – November 2024
Construction period | December 2025 – September 2026
Design and supervision | arbol, Yousaku Tsutsumi + mSA STUDIO, Masahiro Suzuki
Structural design | Nakata Katsuo Laboratory, Katsuo Nakata
Construction | Chiyoda Shokai Co., Ltd.
Planting and landscape | KAMIMURA KEIKANSEKKEI
Photography | Yasunori Shimomura