

Renovation in Kashiba -土の記憶 × あわい-
Renovation in Kashiba -土の記憶 × あわい-
奈良県香芝市。大阪と奈良の境界に位置するこの地域は、古くから人々の居住地として選ばれてきた土地である。
西側には二上山 が連なり、その周辺には古墳群や古い集落が点在する。火山活動によって形成された赤褐色の土壌、長い年月をかけて積み重ねられてきた人々の営み。香芝という土地には、観光地のような華やかさとは異なる、静かで深い“時間の層”が存在している。
私たちは、この土地が持つ土の記憶を、現代の住空間として再解釈することから設計を始めた。
既存建物は、鉄骨ALC造2階建ての住宅である。
約9年前に2階部分は住居としてリノベーションされていたが、1階は長年、物置きのように使われ続けていた。今回の計画では、その約100㎡の空間を、家族の新たな生活空間として再生している。
施主は、夫婦と子どもの3人家族。
ヒアリングを重ねる中で印象的だったのは、「家が好きです」という言葉だった。
それは単に“綺麗な家にしたい”という意味ではなく、暮らしそのものを大切にしたいという想いの表れのように感じられた。
求められたのは、娘の成長に合わせた個室、ご主人がゲームや趣味に没頭できる空間、家族が自然に集まる広いリビング、洗濯や水回りの動線整理、十分な収納計画、植物と共に暮らせる環境、そして奥様が営むネイル・マッサージサロンとしての機能だった。
一方で、ご夫婦の言葉の中には、より感覚的で本質的な要望も含まれていた。
既製品的な仕上げではなく、素材そのものの風合いや手触りを大切にしたい。
飽きのこないシンプルな空間にしたい。
観葉植物が自然に馴染む空間にしたい。
余白をつくり、娘が描いた絵を飾れるような暮らしにしたい。
そこには、“完成されたインテリア”を求めるというより、家族の時間と共に変化し、育っていく空間を求めている感覚があった。
また、敷地内にはご両親が暮らす母屋が隣接している。
家族だけで閉じるのではなく、親世帯とも自然につながりながら暮らしていく。その距離感をどのように建築化するかが、この計画の大きなテーマとなった。
完全に開かれたパブリックスペースでもない。
かといって、完全に閉じたプライベート空間でもない。
人がふと立ち止まり、言葉を交わし、時には一人で静かに過ごすこともできる。
今回私たちがつくろうとしたのは、“プライベートとパブリックのあわいにある空間”だった。
そのため、この建築には一般的な住宅のような明確な境界が少ない。
リビングなのか、通路なのか。
サロンなのか、応接間なのか。
個室なのか、余白なのか。
用途を固定しすぎないことで、人との距離や過ごし方に自然な揺らぎが生まれるよう計画している。
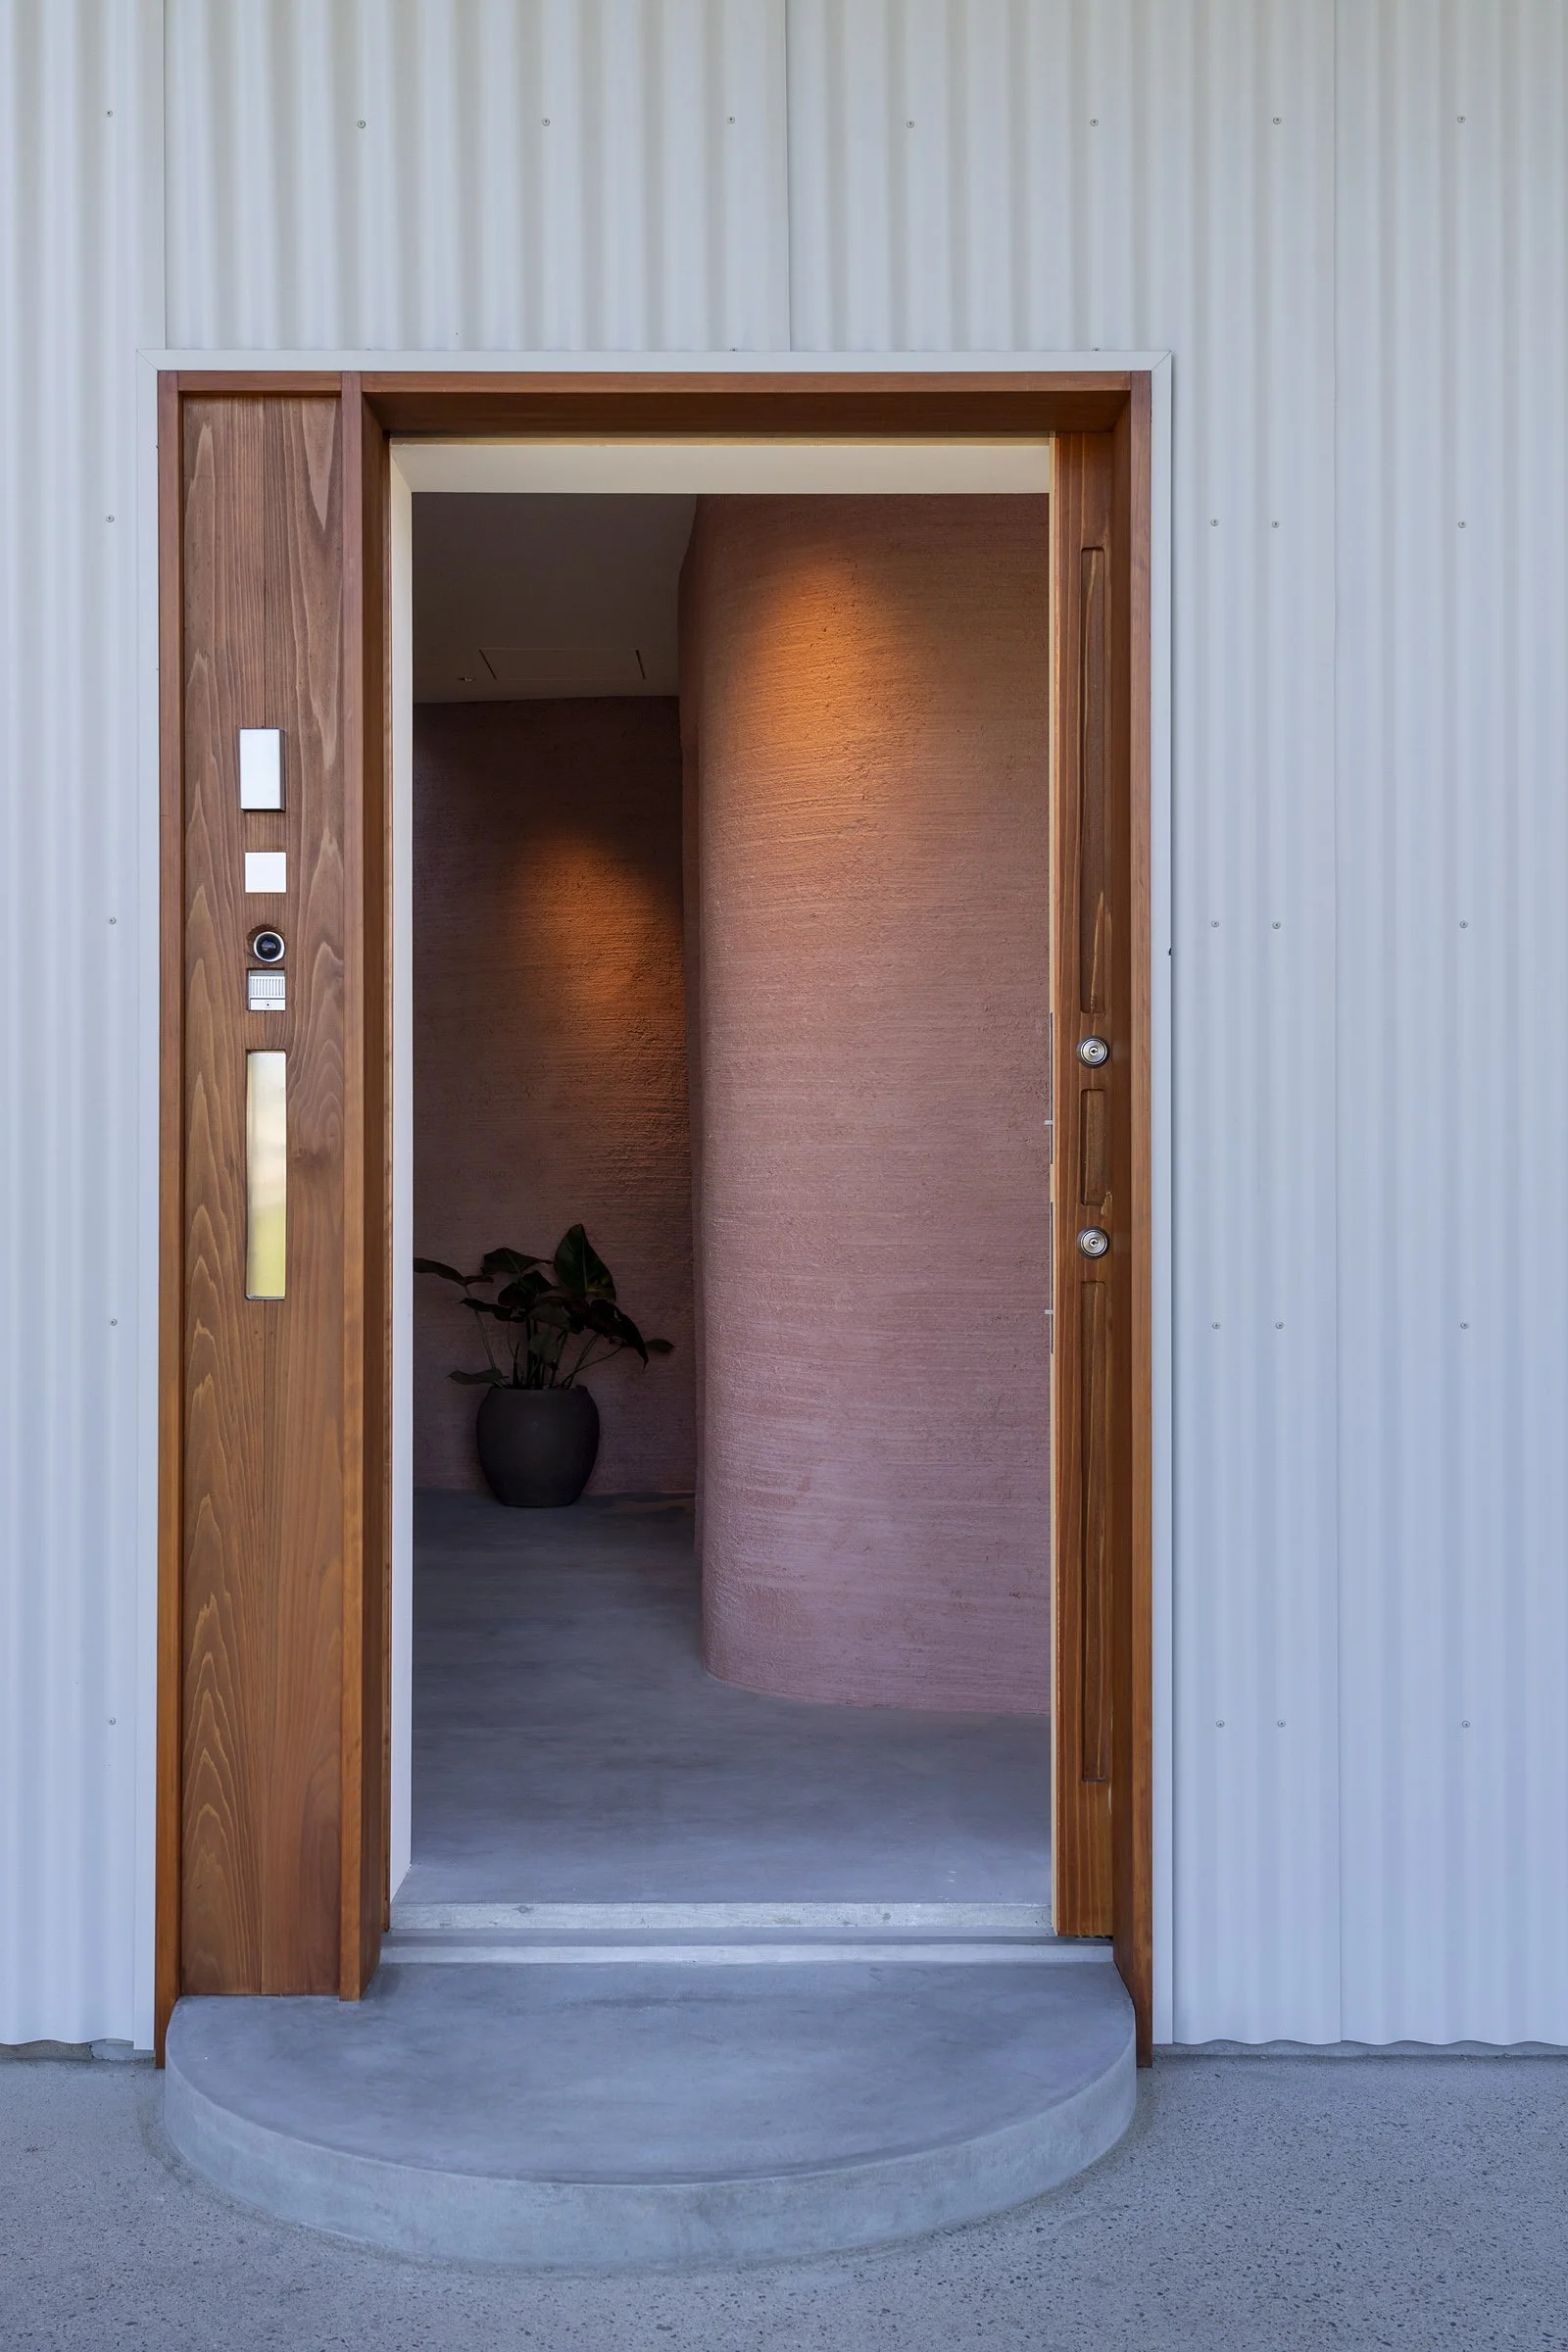
計画では、既存のALC外壁を活かしながら、その外側に新たにガルバリウム鋼板を重ねている。
工業的な素材による無機質な外観に対し、内部には対照的とも言える、有機的で柔らかな空間を挿入した。
玄関扉を開けた瞬間、そこには土に包まれたような世界が広がる。
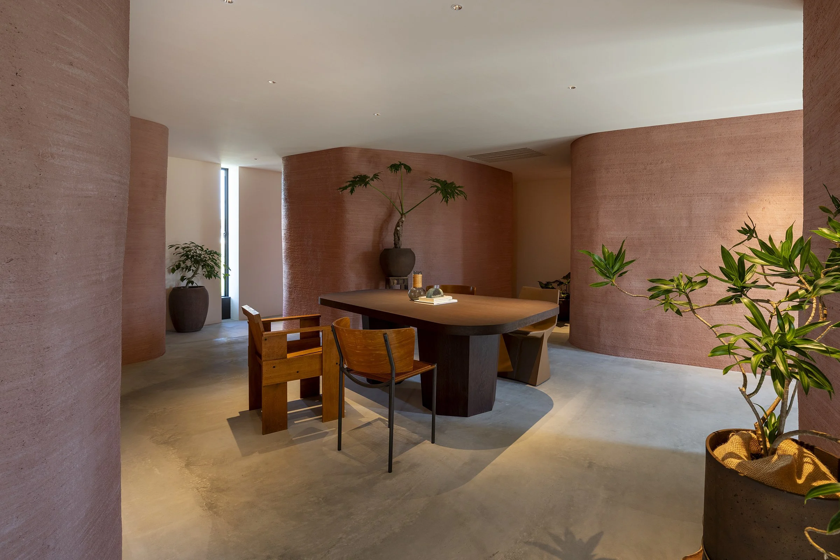
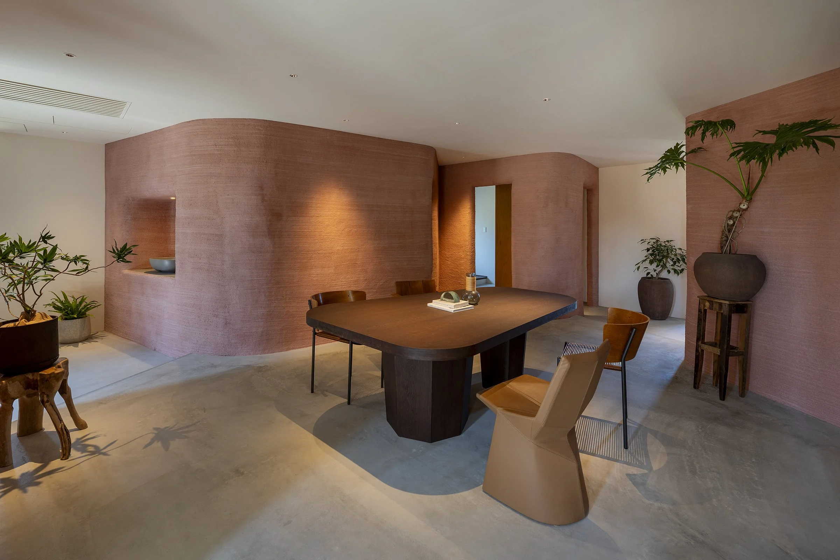
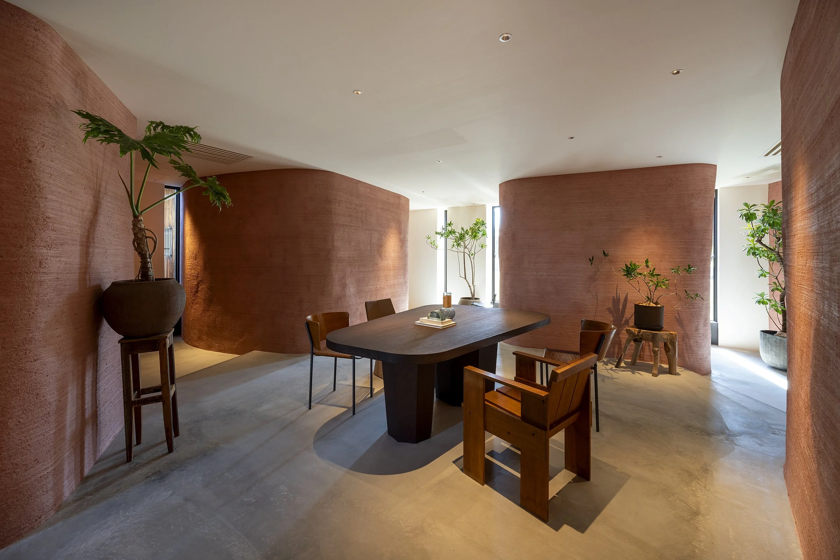
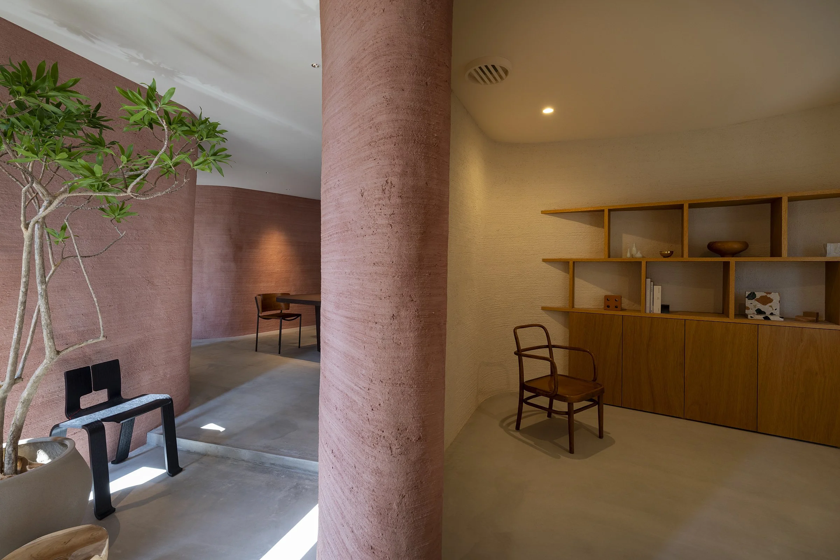
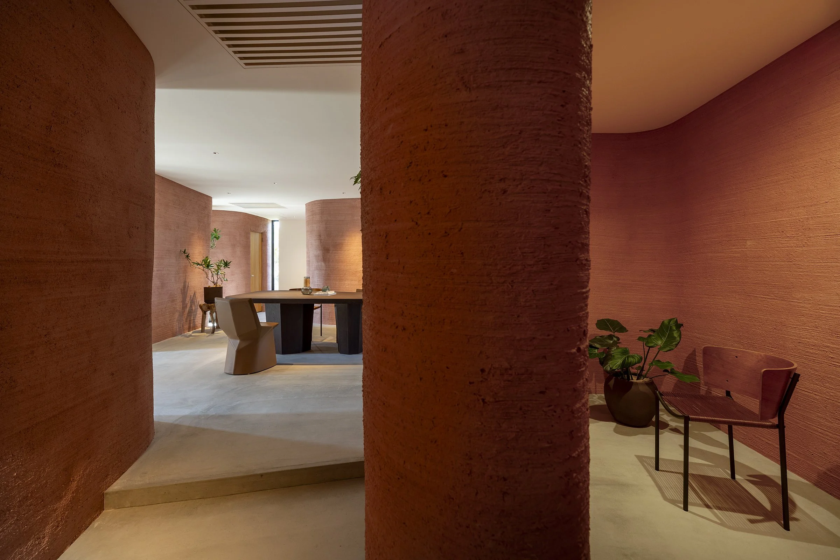
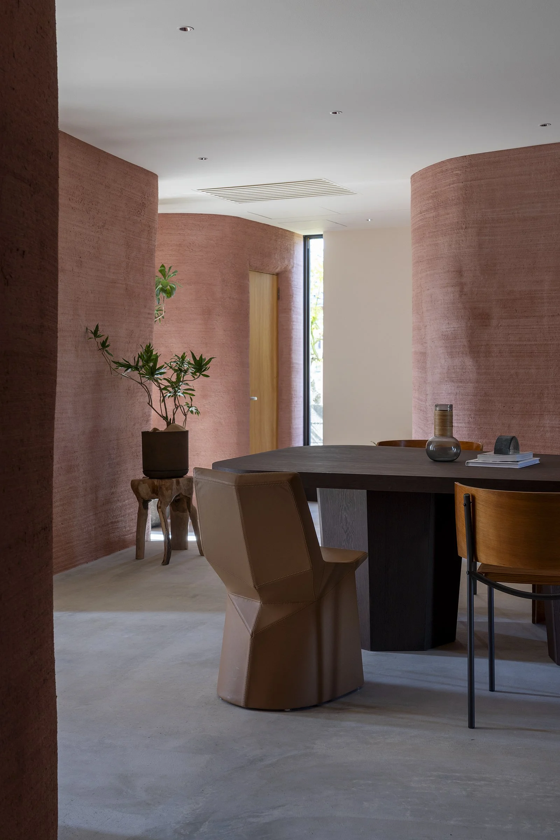
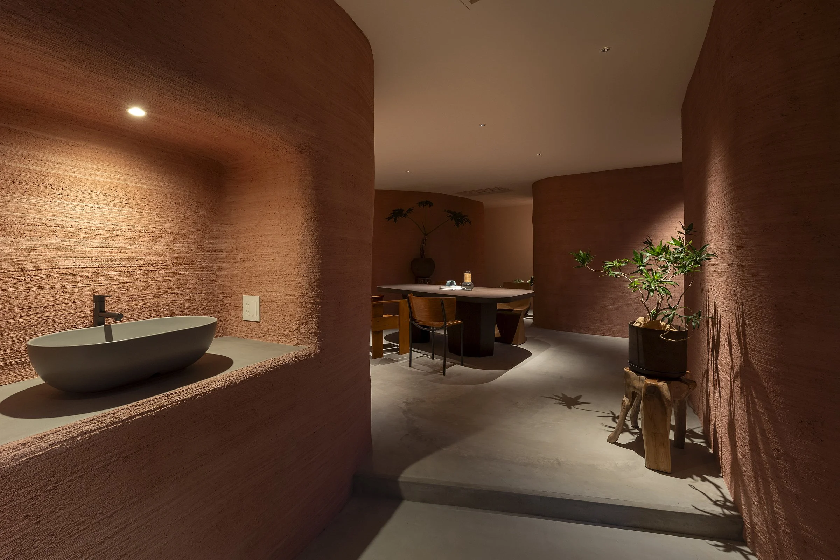
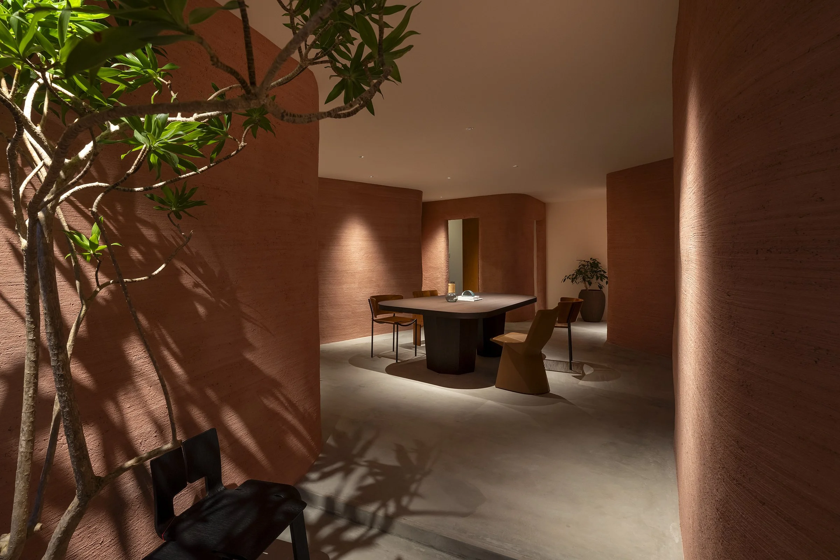
内部空間を特徴づけているのは、有機的に湾曲した壁群である。
一般的な住宅のように部屋を細かく区切るのではなく、大きなワンルーム空間の中に必要な機能を点在させている。
それらの壁は、空間を完全に閉じるのではなく、視線や気配を柔らかく遮りながら、場所と場所の“あわい”をつくっている。
歩みを進めるごとに景色が変わり、光と影の濃淡が移ろい、視線の先に人の気配だけが残る。
壁によって隔てるのではなく、距離を調整する。
この空間には、そんな日本的な「間(ま)」の感覚が流れている。
その造形の背景には、香芝という土地そのものへの着目がある。
二上山周辺に見られる赤土や地層、古墳時代から続く土の文化。その土地に蓄積された時間や風景を、現代の住空間として再編集することを試みた。
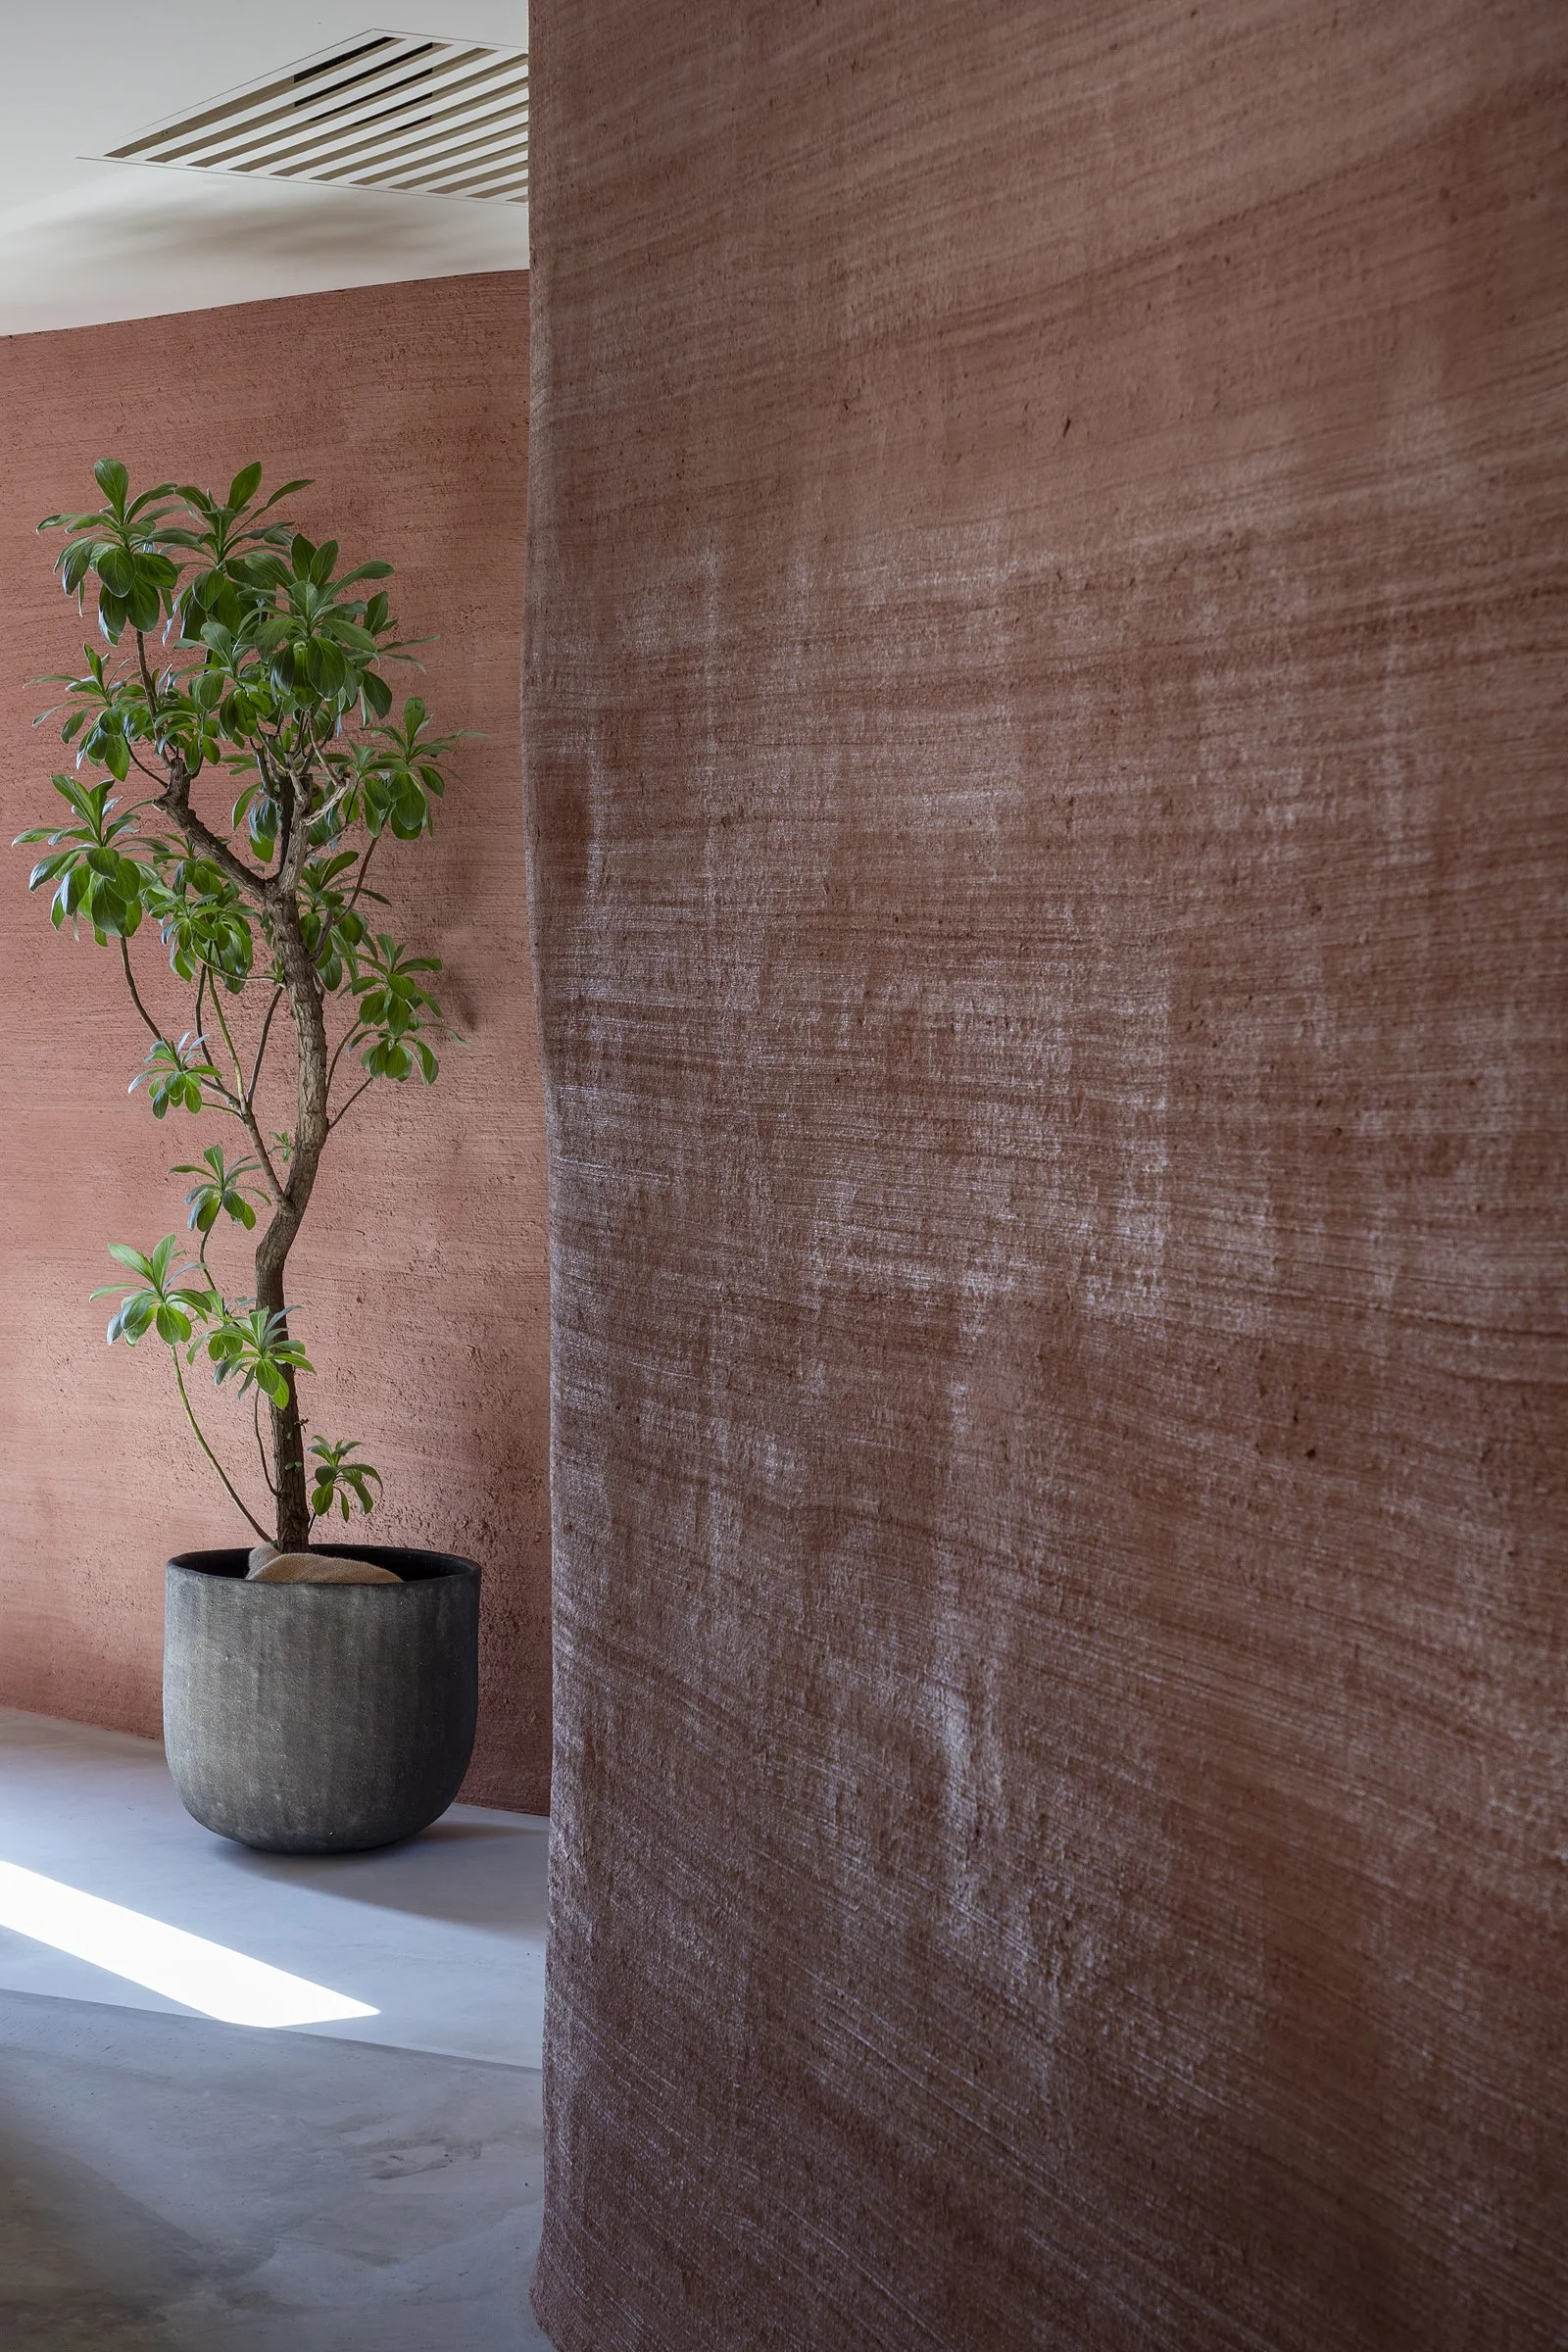
この空間の象徴となっているのが、ヘンプクリートによる左官壁である。
ヘンプクリートは、麻の茎(ヘンプ)と石灰を主原料とした植物由来の自然素材であり、優れた断熱性・調湿性・吸音性・耐火性を備えている。室内の湿度を穏やかに整えながら、外部の音や生活音をやわらげ、空間に静けさと落ち着きをもたらす素材でもある。
今回の計画では、ヘンプクリートブロック、ヘンプチップ、珪藻土左官を組み合わせることで、土壁のような質感と陰影を実現した。
その赤みを帯びた壁は、香芝周辺に残る赤土や地層のようでもあり、まるで建築そのものが、この土地から掘り出されたような存在感を持っている。
左官壁に残る繊細なコテ跡や粒子感は、工業製品にはない、人の手仕事の痕跡を空間に残している。
床にはコンクリートコテ押さえ仕上げを採用し、素材感の強い壁との静かな対比をつくった。
また、天井にはアセスシックイ塗装を施し、空間全体を呼吸するような質感で包み込んでいる。
この建築では、「住宅らしさ」や「サロンらしさ」を強く定義していない。
家族が食事をし、子どもが成長し、人が訪れ、植物を育て、一人で静かに過ごす。
その時々の暮らしや人との距離感を受け止められるよう、用途を固定しすぎない余白を空間の中に残している。
かつてモノを保管するための倉庫だった場所は、
今、人が集い、語り、働き、休み、時間を共有する場所へと変化した。
工業的な構造体の内部に、土のような柔らかさを持つ風景を挿入する。
香芝の家は、土地に蓄積された記憶と、家族のこれからの時間を重ね合わせながら、人と人との関係性をゆるやかにつなぐ“あわい”の空間をつくり出すことを目指したプロジェクトである。
家族構成|夫婦+子ども1人
構造規模|鉄骨ALC造2階建て
床面積|100㎡( 1階部分 )
設計期間|2023.07〜2024.10
工事期間|2024.11〜2026.04
内装仕上|
床:コンクリートコテ押さえ仕上げ
壁:ヘンプクリートブロック+ヘンプチップ+珪藻土左官仕上げ
天井:アセスシックイ塗装
基本設計・実施設計・現場監理|arbol
構造設計| arbol
照明設計|大光電機株式会社 住宅デザイン部 花井
施工|株式会社 千代田商会
写真 |下村康典
─────────
Renovation in Kashiba -Memories of the Earth × Awai (The In-Between)-
Kashiba City, Nara Prefecture. Located on the border between Osaka and Nara, this area has long been chosen as a place for human settlement. The Nijo Mountains rise to the west, surrounded by ancient burial mounds and old settlements. The area hosts a reddish-brown soil formed by volcanic activity and is intertwined with the layers of human life accumulated over the ages. The land of Kashiba carries a quiet, deep "layering of time" distinct from the brilliance of a tourist destination.
We began this design by reinterpreting the memories of the earth inherent to this land as a contemporary living space.
The existing building is a two-story house consisting of a steel frame and ALC (Autoclaved Lightweight Concrete) panels. The second floor had been renovated into a residence about nine years ago, while the first floor had long been used merely for storage. This project revitalized approximately 100㎡ of space to new living area for the family.
The clients are a family of three—a couple and their child.
What stood out through repeated conversations with them was the phrase, "We love our home." This felt less like a wish to simply make a beautiful house and more like an expression of their desire to cherish the act of living.
Their requirements included: a private room that could grow with their daughter, a space where the husband could immerse himself in games and hobbies, a spacious living room where the family could naturally gather, improved flow for laundry and wet areas, ample storage, an environment conductive to living alongside plants, and a space functioning as the wife's nail and massage salon.
At the same time, the couple's words revealed requests that were more intuitive and fundamental in nature: valuing the texture and feel of the materials themselves rather than off-the-shelf finishes; a simple space that wouldn't lose appeal over time; a space where houseplants blend in naturally; an environment which provides a lifestyle with enough negative space (yohaku) to display their daughter's drawings.
Rather than seeking a "finished interior," there was a sense that they wanted a space that would change and grow alongside the family's time together.
The site also adjoins the main house where the clients’ parents reside. A way to architecturally express the right sense of distance—between staying connected to the parents' household and not closing the family off—became a major theme of this project.
It's not a fully open public space. Nor is it a fully closed private space.
A place where people can pause for a moment, exchange words, or simply spend time quietly alone—what we aimed to create was a space existing in the awai (the in-between) of private and public.
For this reason, the building has few of the clear boundaries found in typical homes.
Is it a living room, or a passageway? A salon, or a reception room? A private room, or an open, undefined area?
By avoiding overly rigid definitions of use, the design allows for a natural fluidity in how people relate to one another and how they spend their time.
The plan retains the existing ALC exterior walls while layering new galvanized steel sheeting over them. Against this inorganic, industrial exterior, an organic, soft space was inserted inside in deliberate contrast.
The moment the entrance door opens, a world wrapped in earth unfolds beyond the doorway.
The interior is defined by a series of organically curved walls. Rather than partitioning the home into small distinct rooms as in a typical house, necessary functions are distributed throughout one large open space.
These walls don't fully enclose space; instead, they softly filter sightlines and the sense of presence while creating an "awai" zone connecting different areas. With each step, the scenery shifts, light and shadow change in intensity, leaving only the subtle sense of another person’s presence ahead. The walls do not serve to separate, but rather modulate distances. This space carries the distinctly Japanese sense of "ma" (間) - a spacial interval or pause.
Behind this formal language lies an attention to the land of Kashiba itself—the red soil and strata found around Nijo Mountain, and a culture of earth and soil, dating back to the Kofun period. We sought to re-interpret the time and landscape accumulated in this land as a contemporary living space.
The defining feature of this space is the plastered hempcrete wall. Hempcrete is a plant-derived natural material made primarily from hemp stalks and lime, offering excellent thermal insulation, humidity regulation, sound absorption, and fire resistance. It gently regulates indoor humidity while softening exterior noise and household sounds, bringing peace and stillness to the space.
In this project, hempcrete blocks, hemp chips, and diatomaceous earth plaster were combined to achieve a texture and shadow quality resembling traditional earthen walls. The reddish walls evoke the red soil and strata remaining around Kashiba, giving the architecture a presence as if it had been excavated from this very land. The delicate trowel marks and granular texture left in the plaster preserve traces of human craftsmanship - qualities absent from industrial products and processes.
The floor uses a concrete trowel-finish, creating a quiet contrast with the strongly textured walls. The ceiling is finished with Asse-Shikkui plaster, wrapping the entire space in a texture that seems to breathe.
This architecture doesn't strongly define itself as either "residential" or "salon-like." The family eats meals, the child grows, people visit, plants are nurtured, and individuals spend quiet time alone. By avoiding overly fixed functions, the design leaves an empty space - a yohaku or margin- capable of accommodating the shifting nature of daily life and the varying relationships of the people within.
A place once used to store things has transformed into a place where people gather, talk, work, rest, and share time together.
Inserting a landscape with the softness of earth into an industrial structure—the House in Kashiba is a project that aims to create an "awai" space, gently connecting people to one another, layering the memory accumulated in this land with the family's time to come.
Project Overview
Family: Couple + 1 child
Structure: 2-story steel-frame ALC construction
Floor area: 100㎡ (1st floor portion)
Design period: July 2023 – October 2024
Construction period: November 2024 – April 2026
Interior Finishes
Floor: Concrete trowel finish Walls: Hempcrete block + hemp chips + diatomaceous earth plaster finish Ceiling: Asse-Shikkui plaster
Credits
Basic/Detailed Design, Site Supervision: arbol
Structural Design: arbol Lighting Design: Daiko Electric Co., Ltd. Residential Design Dept. (Hanai) Construction: Chiyoda Shokai Co., Ltd.